Leave a Message

By providing your contact information to Amy Berry, your personal information will be processed in accordance with Amy Berry's Privacy Policy. By checking the box(es) below, you expressly consent to receive marketing or promotional real estate communication from Amy Berry in the manner selected by you. For SMS text messages, message frequency varies. Message and data rates may apply. Consent is not a condition of purchase of any goods or services. You may opt out of receiving further communications from Amy Berry at any time. To opt out of receiving SMS text messages, reply STOP to unsubscribe. SMS text messaging is subject to our Terms of Use.

Thank you for your message. We will be in touch with you shortly.

823 Ridgecrest Circle
VIEW PHOTOS
Price Upon Request

823 Ridgecrest Circle

4 Beds 4 Baths 3,198 Sq.Ft. 0.37 Acres

Description

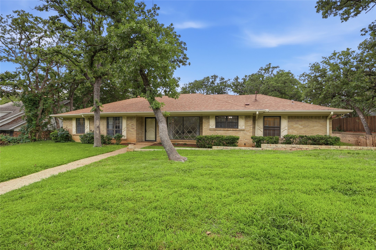
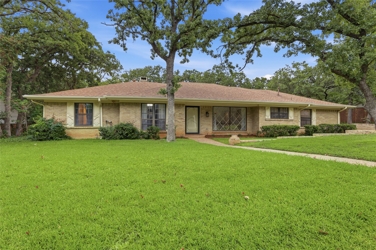
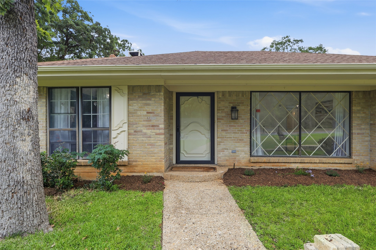
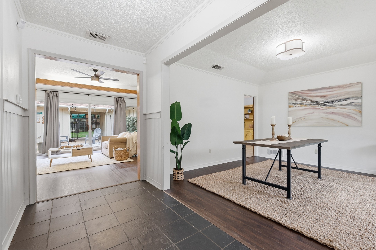
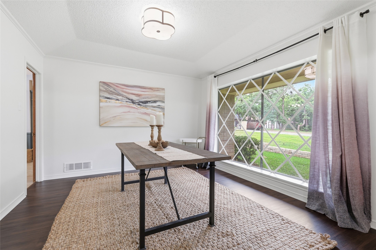
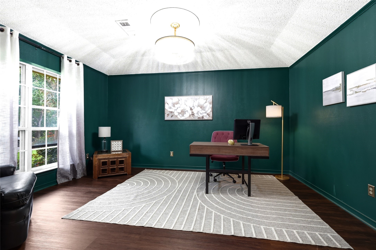
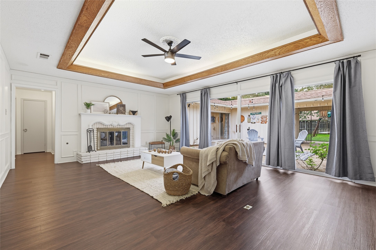
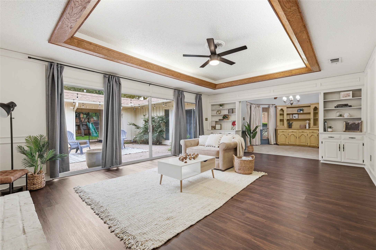
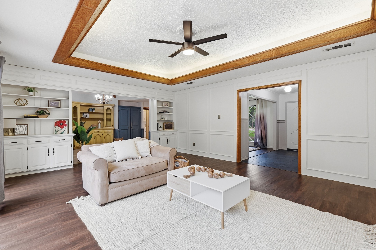
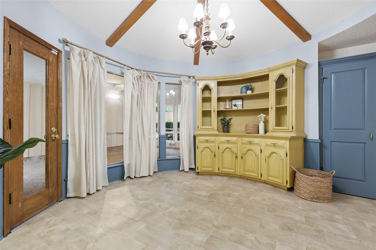
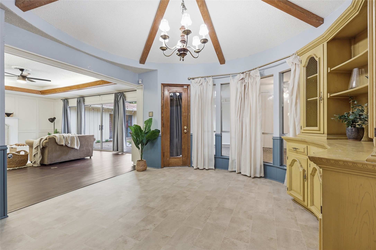
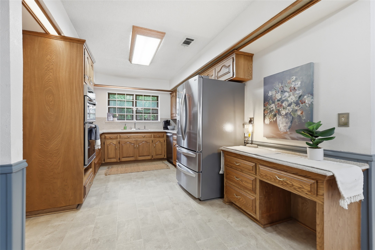
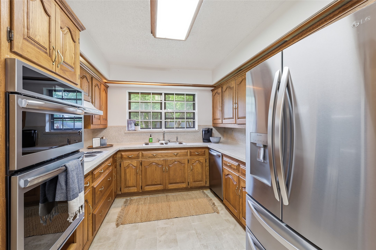
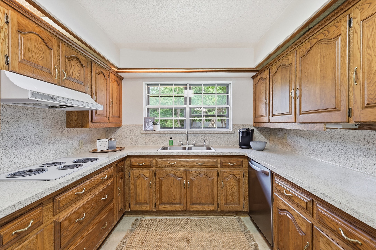
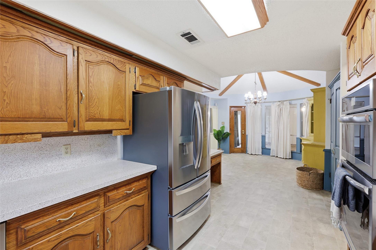
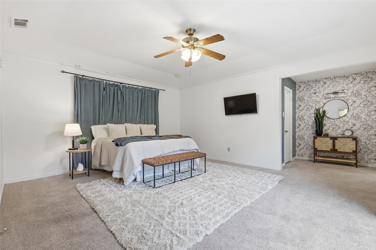
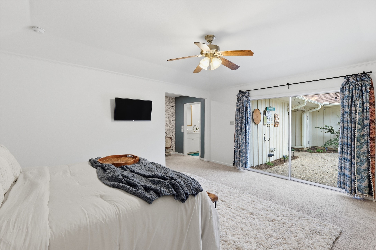
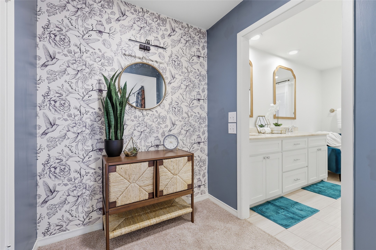
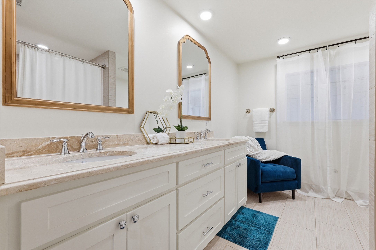
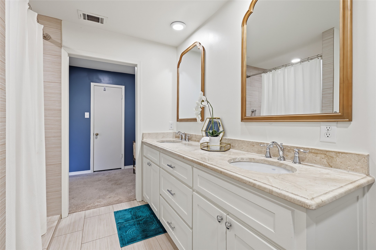
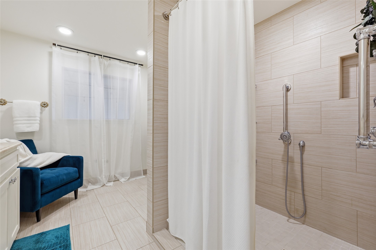
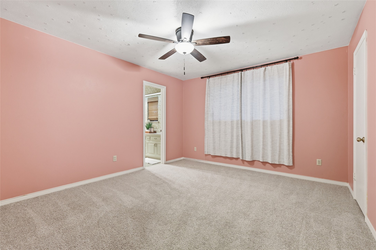
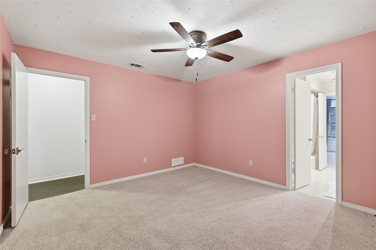
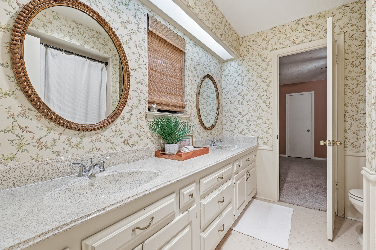
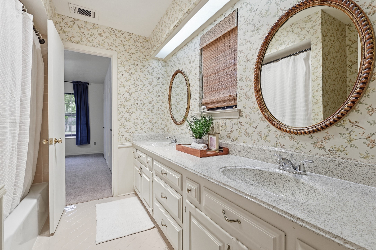
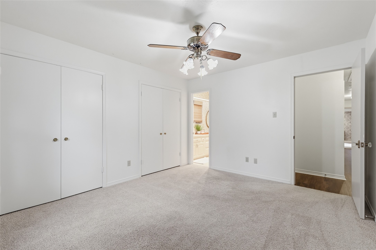
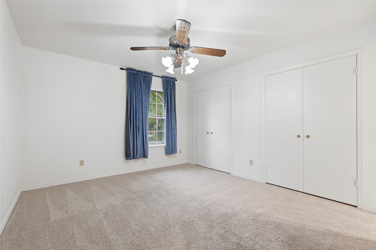
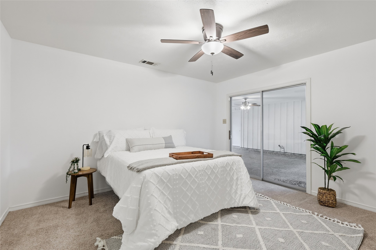
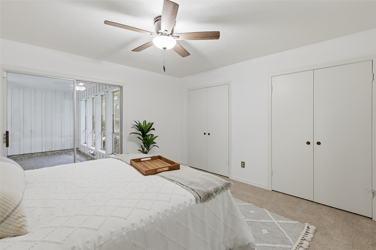
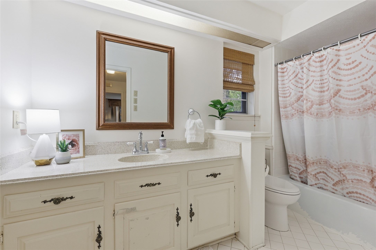
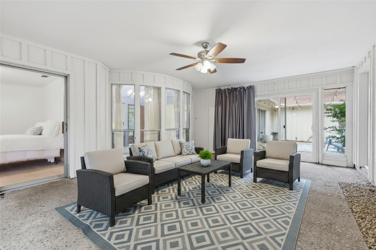
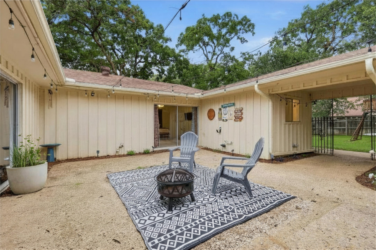
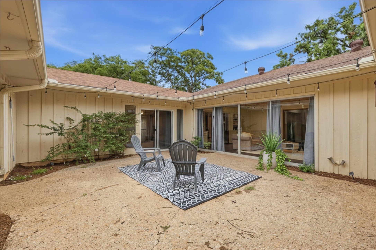
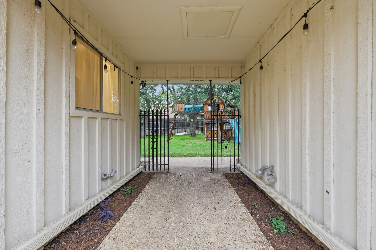
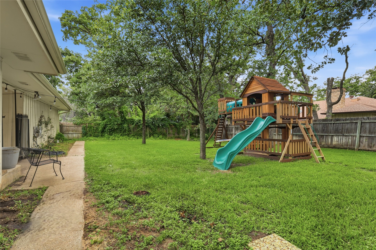
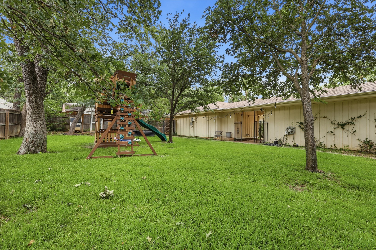
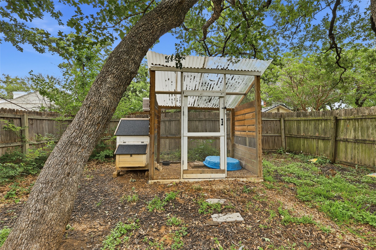
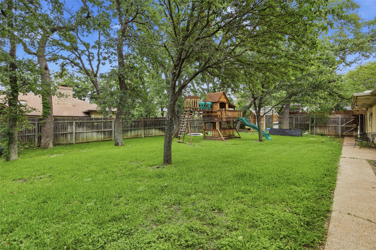
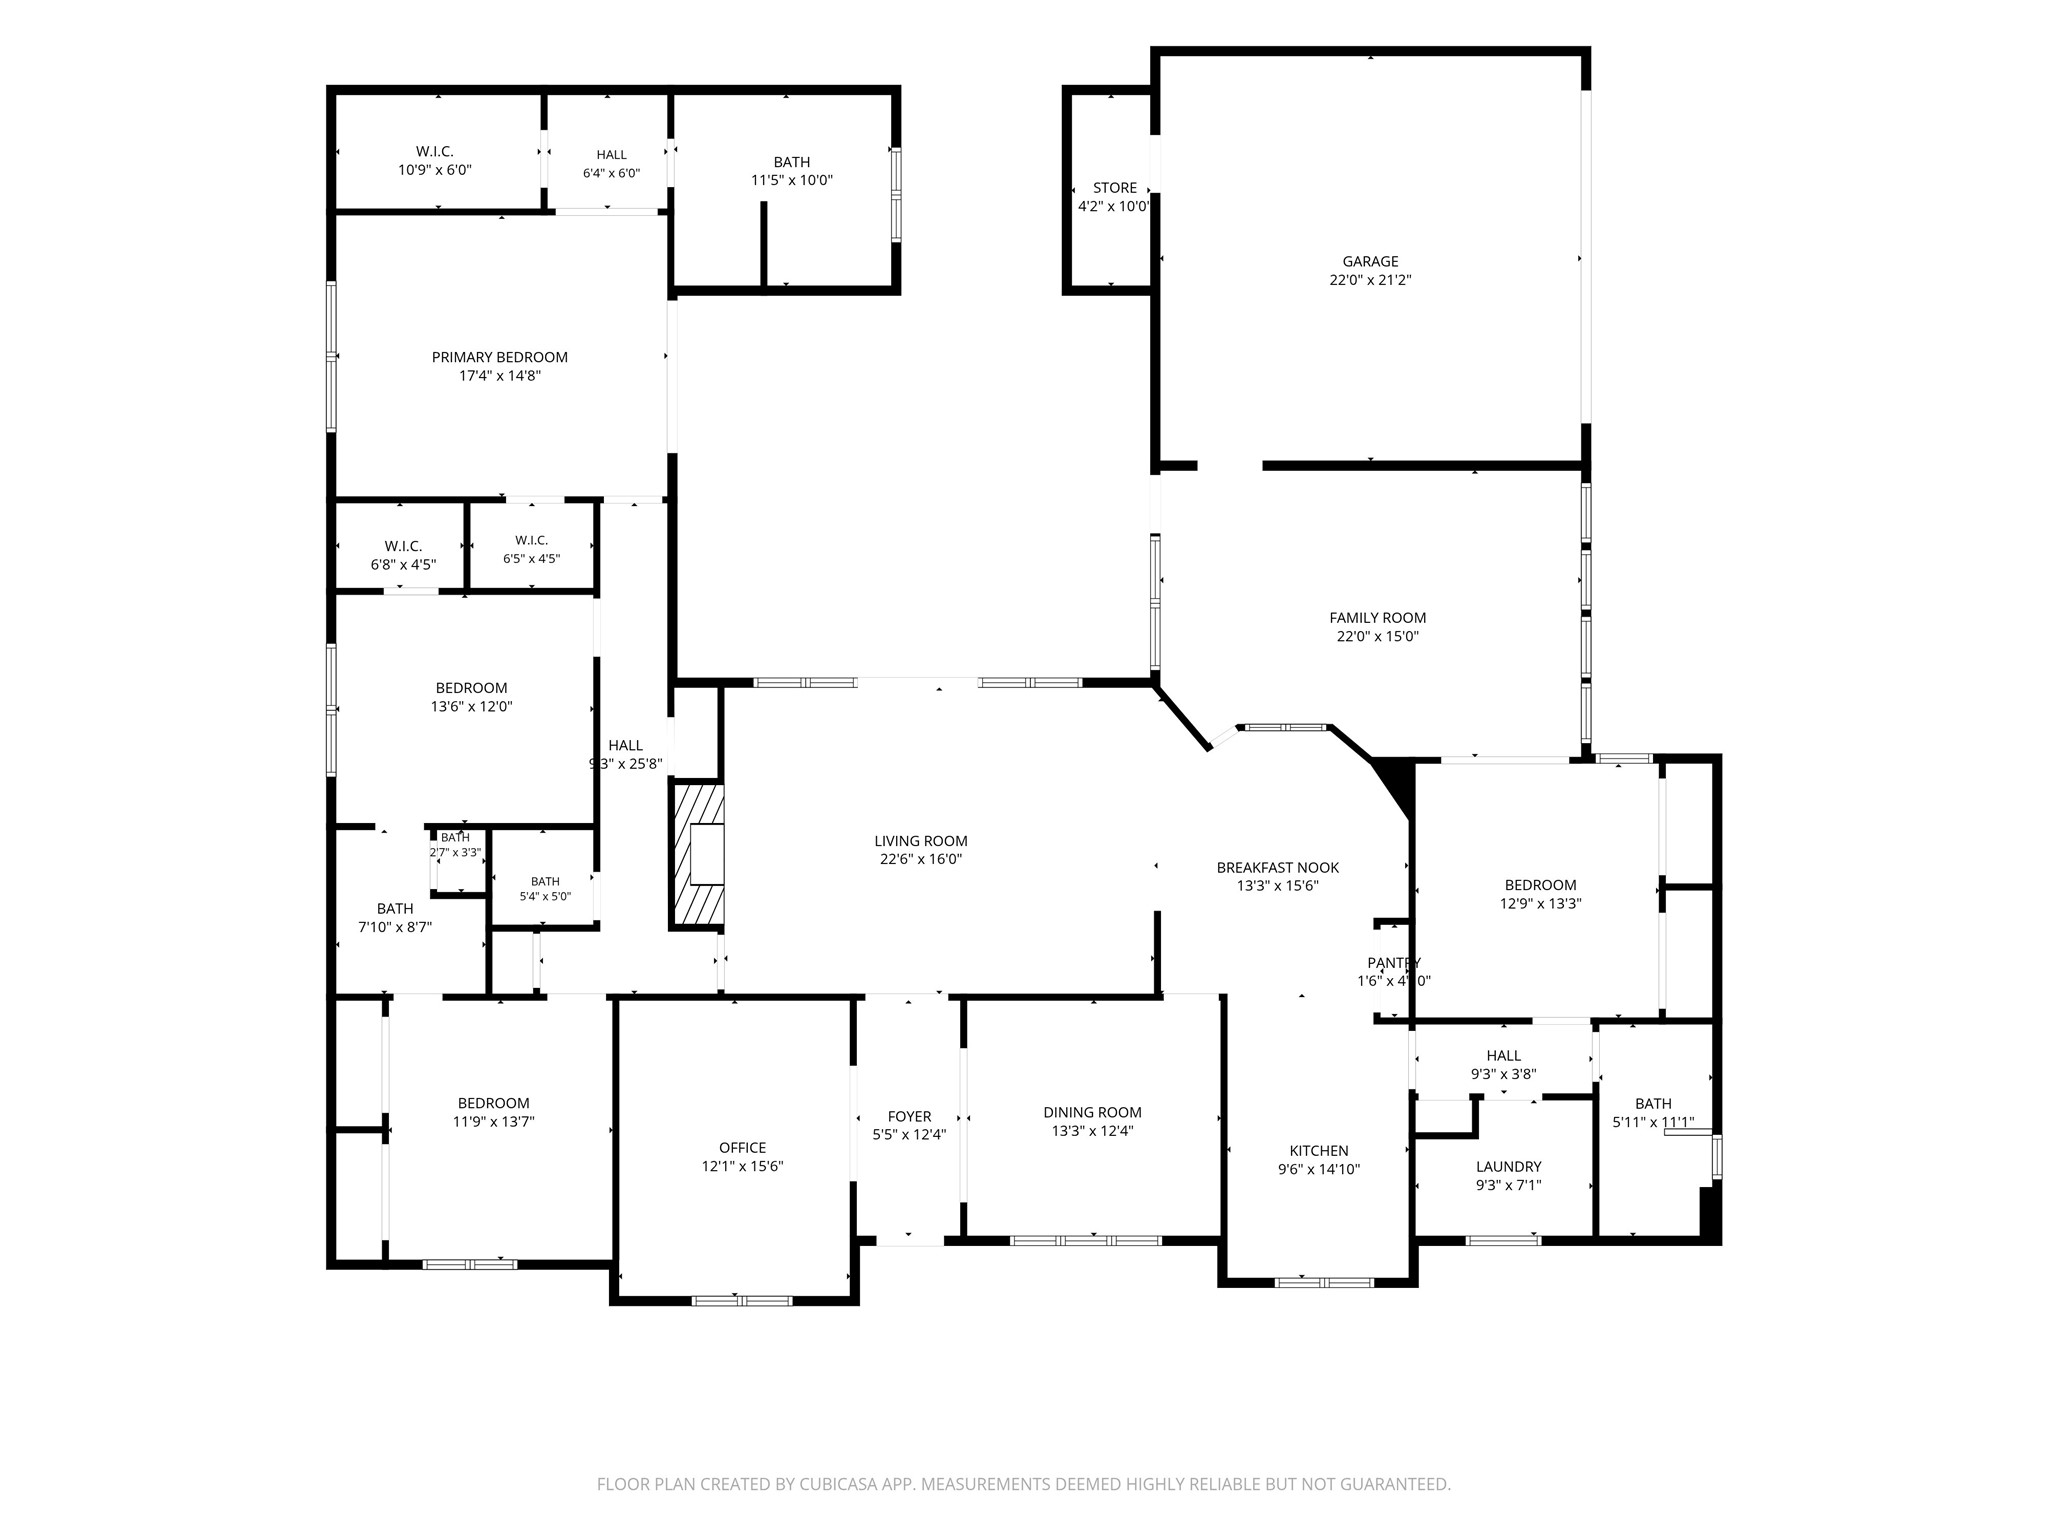
Set on a beautifully landscaped lot with mature trees, this well-maintained home offers a flexible floorplan full of character and thoughtful updates. A welcoming entry opens to a dedicated office and formal dining space, while the spacious living room serves as the heart of the home with a fireplace, built-ins, tray ceiling, and peaceful views of both the private courtyard and backyard. The kitchen offers abundant storage, a breakfast room with built-in butler's pantry, perfect for everyday living. The split-bedroom layout provides privacy and versatility, with four bedrooms and three and a half baths arranged to accommodate a variety of living situations. The primary suite is privately situated and features an ADA-compliant bathroom with an oversized shower, widened doorway, dual vanities, walk-in closet, and direct access to the courtyard through sliding glass doors. Two secondary bedrooms share a Jack-and-Jill bath, while a separate fourth bedroom functions beautifully as a second primary suite, guest quarters, or multigenerational living space. With its own exterior entrance from the courtyard, convenient access to the garage, and nearby full bath and laundry area that can be closed off for additional privacy, the possibilities are endless. Fresh paint and rich luxury vinyl plank flooring enhance the main living areas, while the home's unique architectural details add warmth and personality throughout. Outside, the courtyard creates a private retreat, leading through a decorative metal gate to an incredible backyard shaded by mature trees and offering room to garden, entertain, play, or simply enjoy a quiet evening outdoors. An oversized driveway and side-entry garage complete this exceptional Southridge property with space, flexibility, and the kind of charm that's becoming increasingly hard to find. Near major hospitals, universities, shopping, dining, and quick access to major highways, this community offers the perfect blend of accessibility and charm.

Share Property

Location

823 Ridgecrest Circle, Denton, TX 76205

Status

Sold

Date Sold

July 21, 2026
Amy Berry

Amy Berry

TITLE

Real Estate Advisor | Team Lead

Property Amenities

Interior
Fireplace Gas, Living Room, Masonry
Appliances Double Oven, Dishwasher, Electric Cooktop, Disposal, Vented Exhaust Fan
Flooring Carpet, Ceramic Tile, Linoleum, Luxury Vinyl Plank, Slate
Total Bedrooms: 4
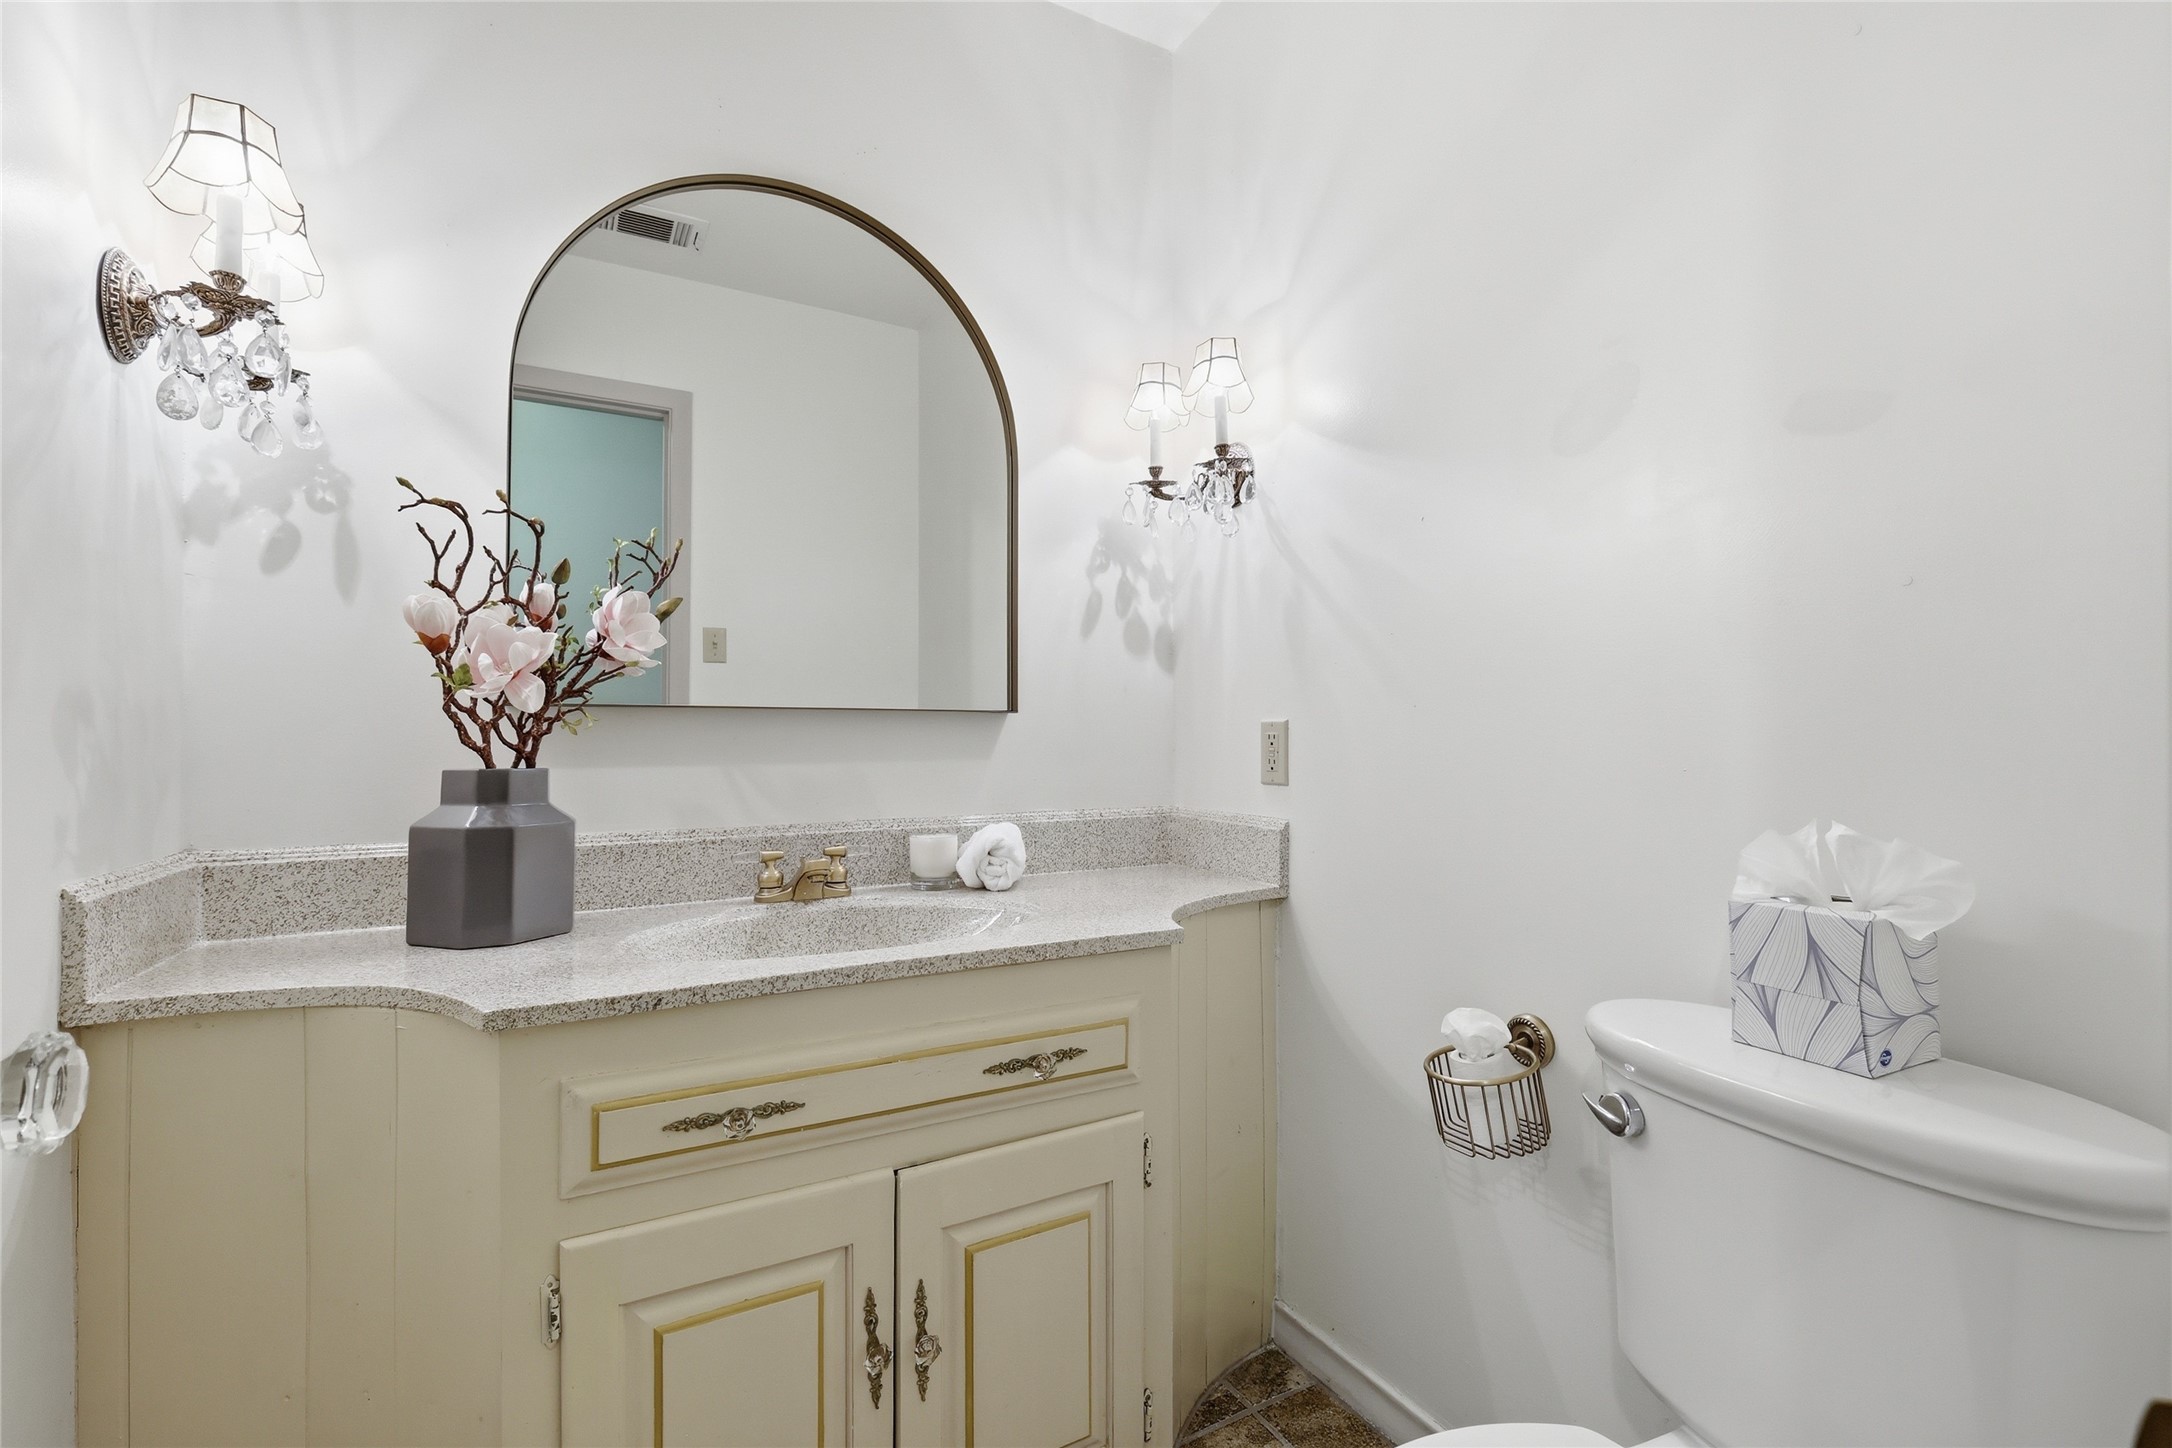
Half Bathrooms: 1
Full Bathrooms: 3
Other Interior Features Built-in Features, Chandelier, Decorative/Designer Lighting Fixtures, Eat-in Kitchen, High Speed Internet, In-Law Floorplan, Multiple Master Suites, Pantry, Paneling/Wainscoting, Cable TV, Vaulted Ceiling(s), Walk-In Closet(s), Wired for Sound
Area & Lot
Lot Area 0.37 Acres
Living area 3,198 Sq.Ft.
MLS® ID 21293740
Year Built 1974
School District Denton ISD
High School Denton
Middle School Mcmath
Elementary School Houston
Architecture Styles Ranch, Detached
Type Residential
Status Sold
Exterior
Stories 1
Pool None
Air conditioning Central Air, Ceiling Fan(s)
Heat type Central
Disability Features Accessible Full Bath, Grip-Accessible Features, Accessible Doors
Water Source Public
Garage Space 2.0
Security Features Security System, Carbon Monoxide Detector(s), Smoke Detector(s)
Sewer Public Sewer
Other Exterior Features Courtyard, Playground, Private Yard, Rain Gutters, Uncovered Courtyard
Parking Driveway, Garage, Garage Door Opener, Garage Faces Side
Lot Features Back Yard, Lawn, Landscaped, Many Trees, Sprinkler System
Roof Composition
Utilities Electricity Connected, Natural Gas Available, Sewer Available, Separate Meters, Water Available, Cable Available
Finance
Price Upon Request

360 Virtual Tour

Take a tour of this property

Denton

Active and thriving, Denton features a vibrant urban-suburban environment.

Ready for a Better Real Estate Experience?

Work with a team that listens closely, communicates clearly, and advocates relentlessly to make your next move as successful as possible.