Leave a Message

By providing your contact information to Amy Berry, your personal information will be processed in accordance with Amy Berry's Privacy Policy. By checking the box(es) below, you expressly consent to receive marketing or promotional real estate communication from Amy Berry in the manner selected by you. For SMS text messages, message frequency varies. Message and data rates may apply. Consent is not a condition of purchase of any goods or services. You may opt out of receiving further communications from Amy Berry at any time. To opt out of receiving SMS text messages, reply STOP to unsubscribe. SMS text messaging is subject to our Terms of Use.

Thank you for your message. We will be in touch with you shortly.

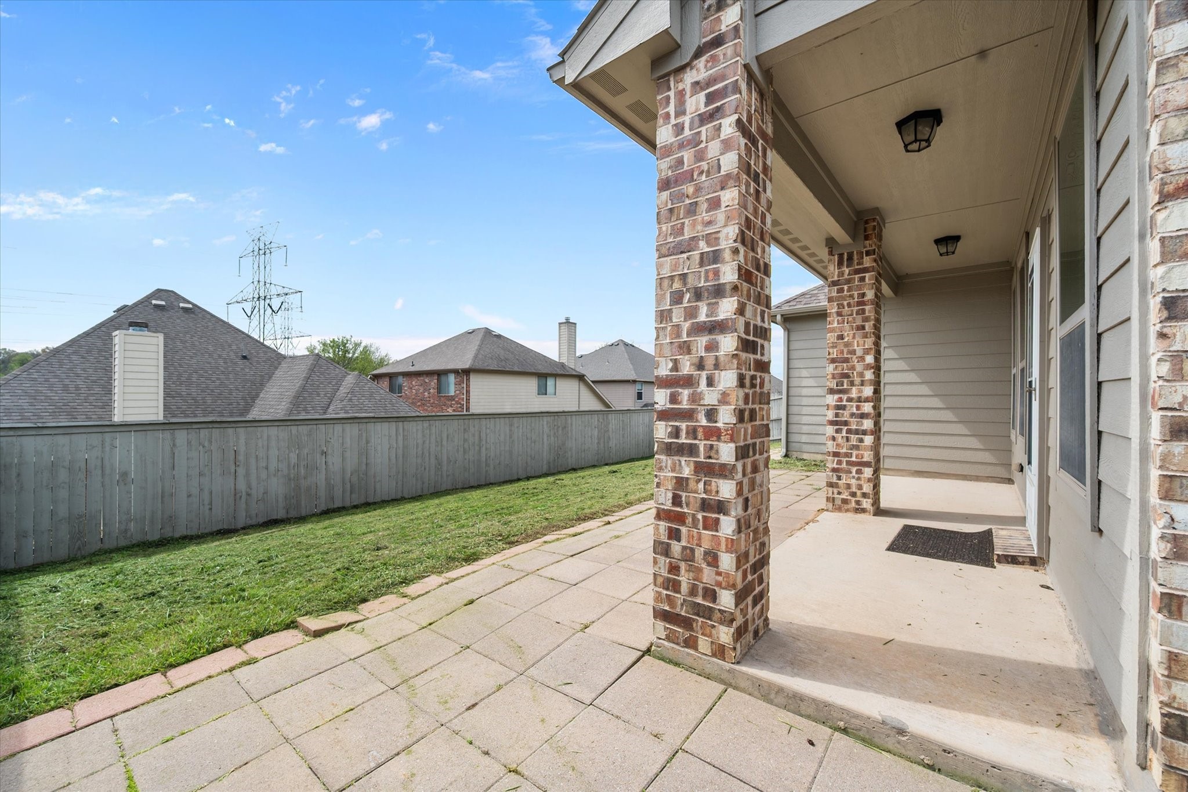
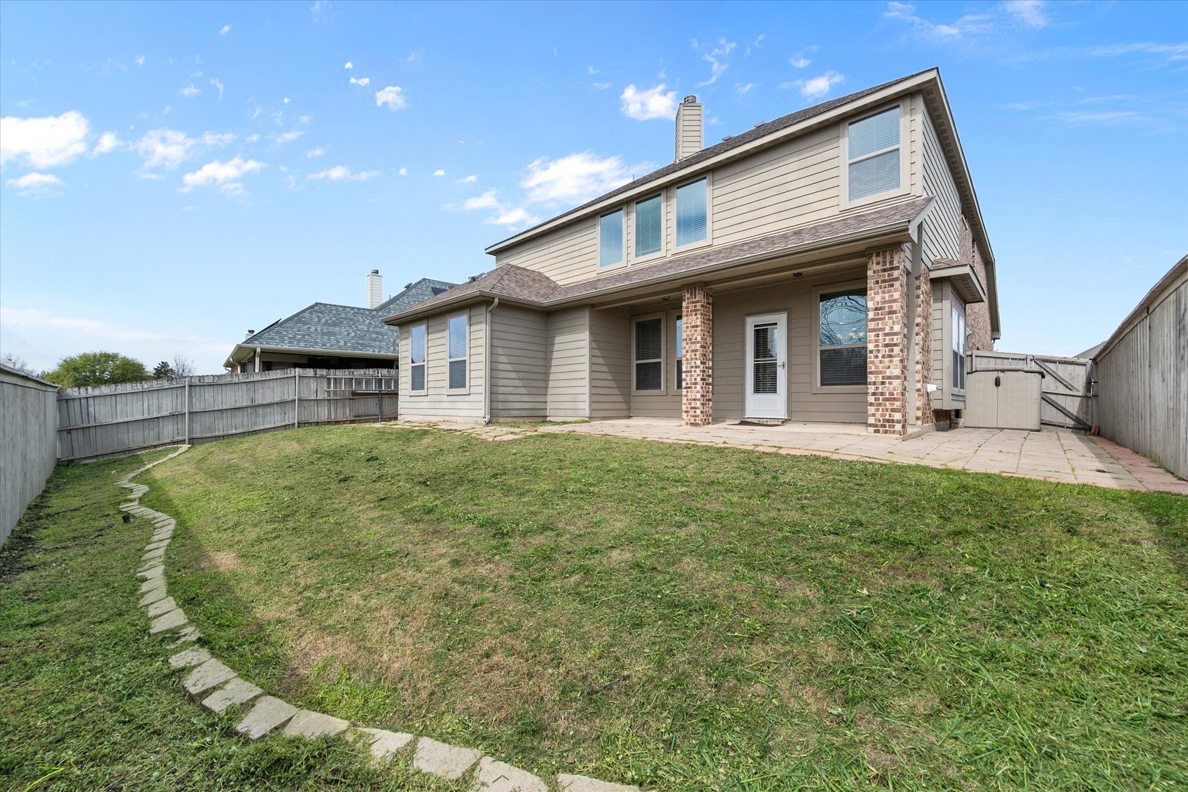
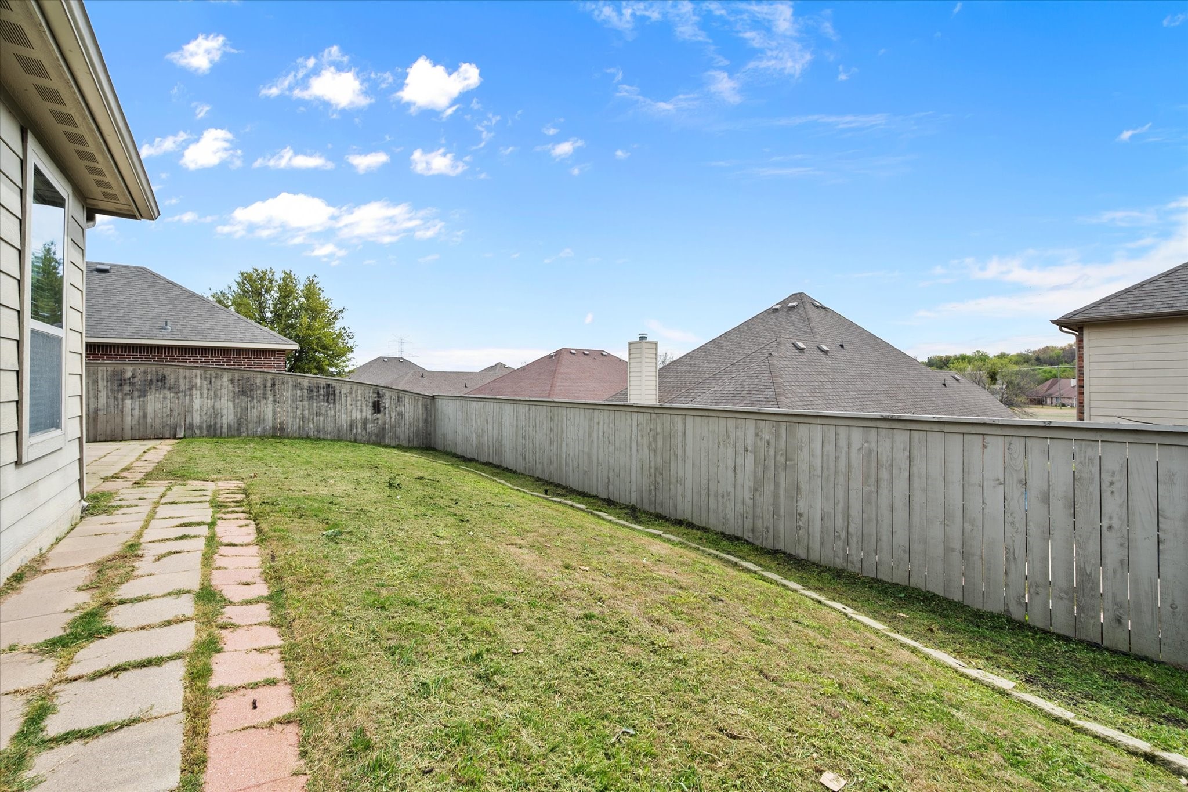
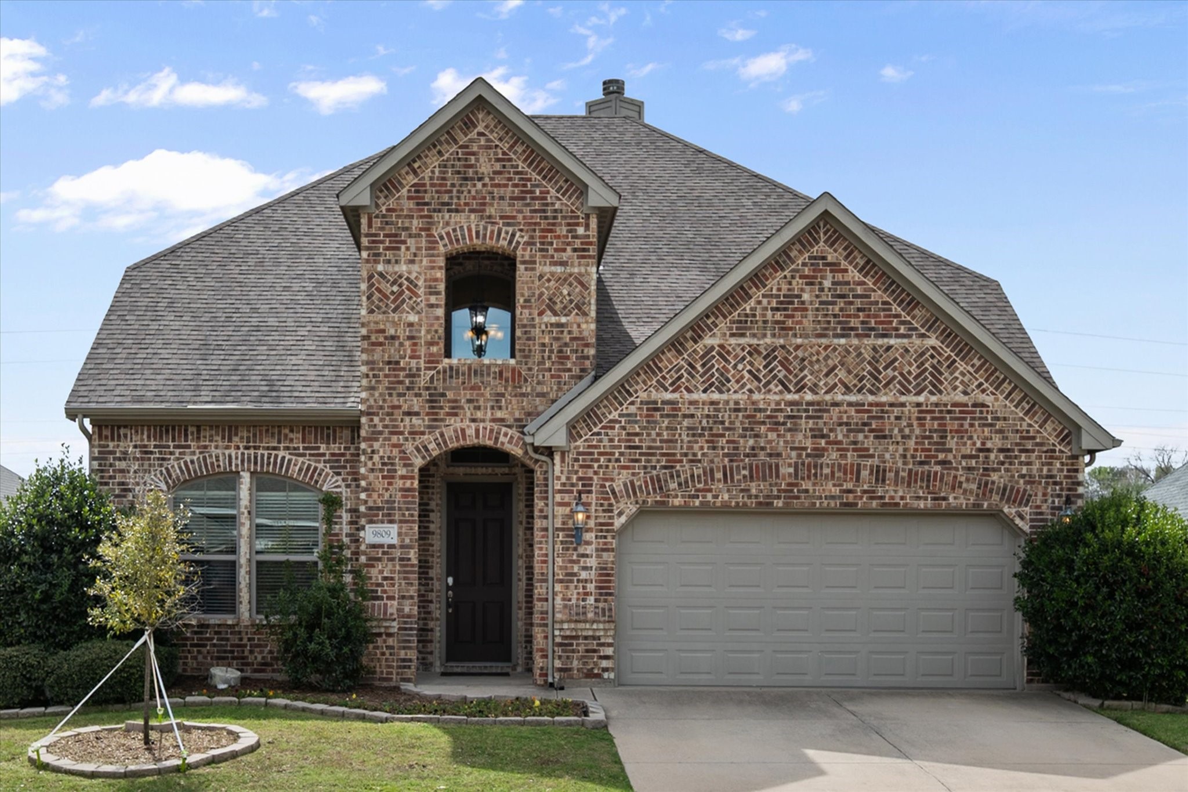
9809 Brazoria Trail
9809 Brazoria Trail
9809 Brazoria Trail
9809 Brazoria Trail
9809 Brazoria Trail
9809 Brazoria Trail
9809 Brazoria Trail
9809 Brazoria Trail
9809 Brazoria Trail
9809 Brazoria Trail
9809 Brazoria Trail
9809 Brazoria Trail
9809 Brazoria Trail
9809 Brazoria Trail
9809 Brazoria Trail
9809 Brazoria Trail
9809 Brazoria Trail
9809 Brazoria Trail
9809 Brazoria Trail
9809 Brazoria Trail
9809 Brazoria Trail
9809 Brazoria Trail
9809 Brazoria Trail
9809 Brazoria Trail
9809 Brazoria Trail
9809 Brazoria Trail
9809 Brazoria Trail
9809 Brazoria Trail
9809 Brazoria Trail
9809 Brazoria Trail
9809 Brazoria Trail
9809 Brazoria Trail
9809 Brazoria Trail
9809 Brazoria Trail
9809 Brazoria Trail
9809 Brazoria Trail
9809 Brazoria Trail
9809 Brazoria Trail
VIEW PHOTOS
Price Upon Request

9809 Brazoria Trail

4 Beds 4 Baths 2,944 Sq.Ft. 6,098.4 Sq.Ft.

Description

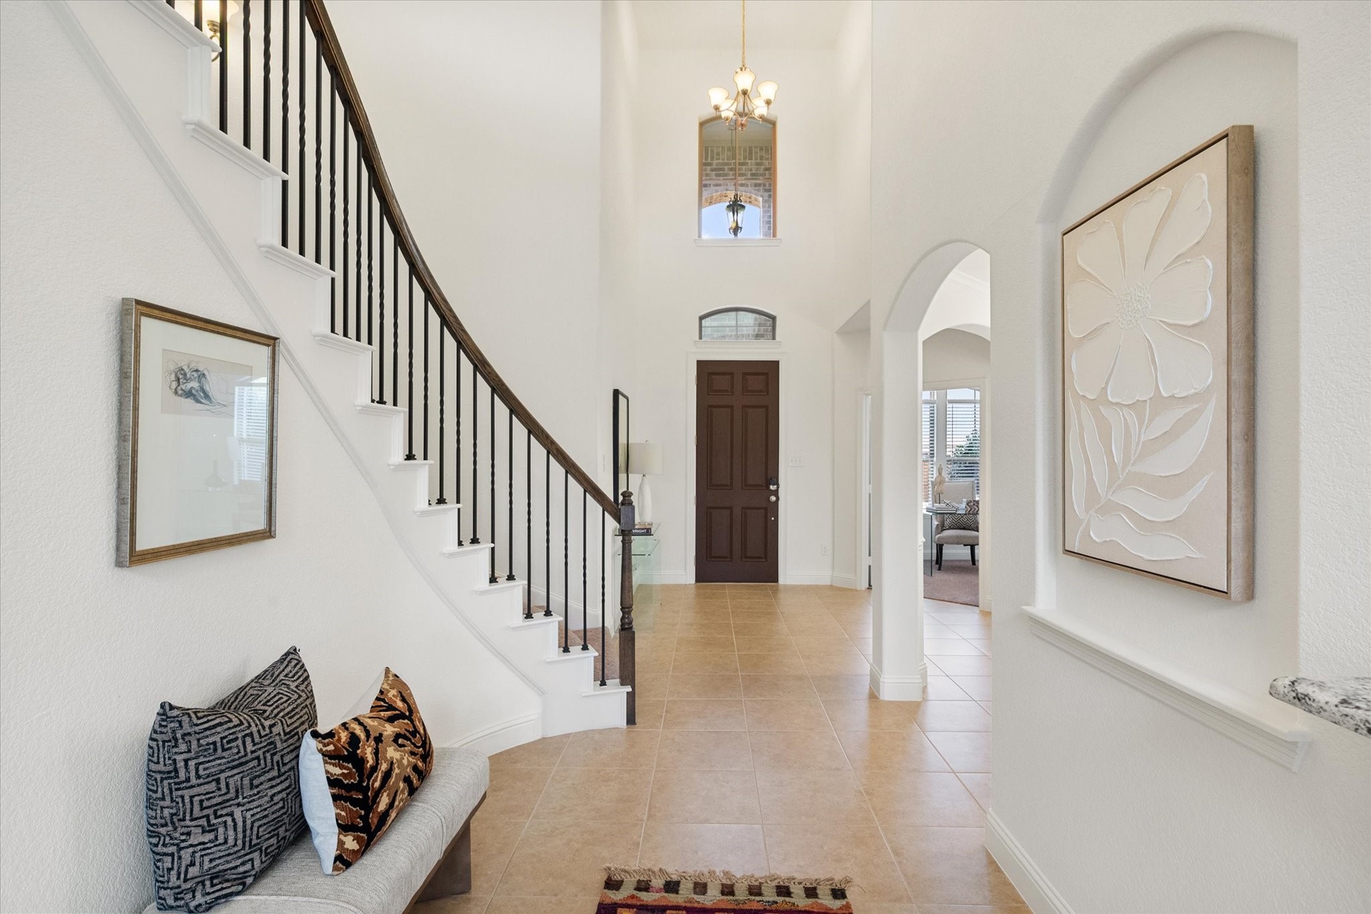
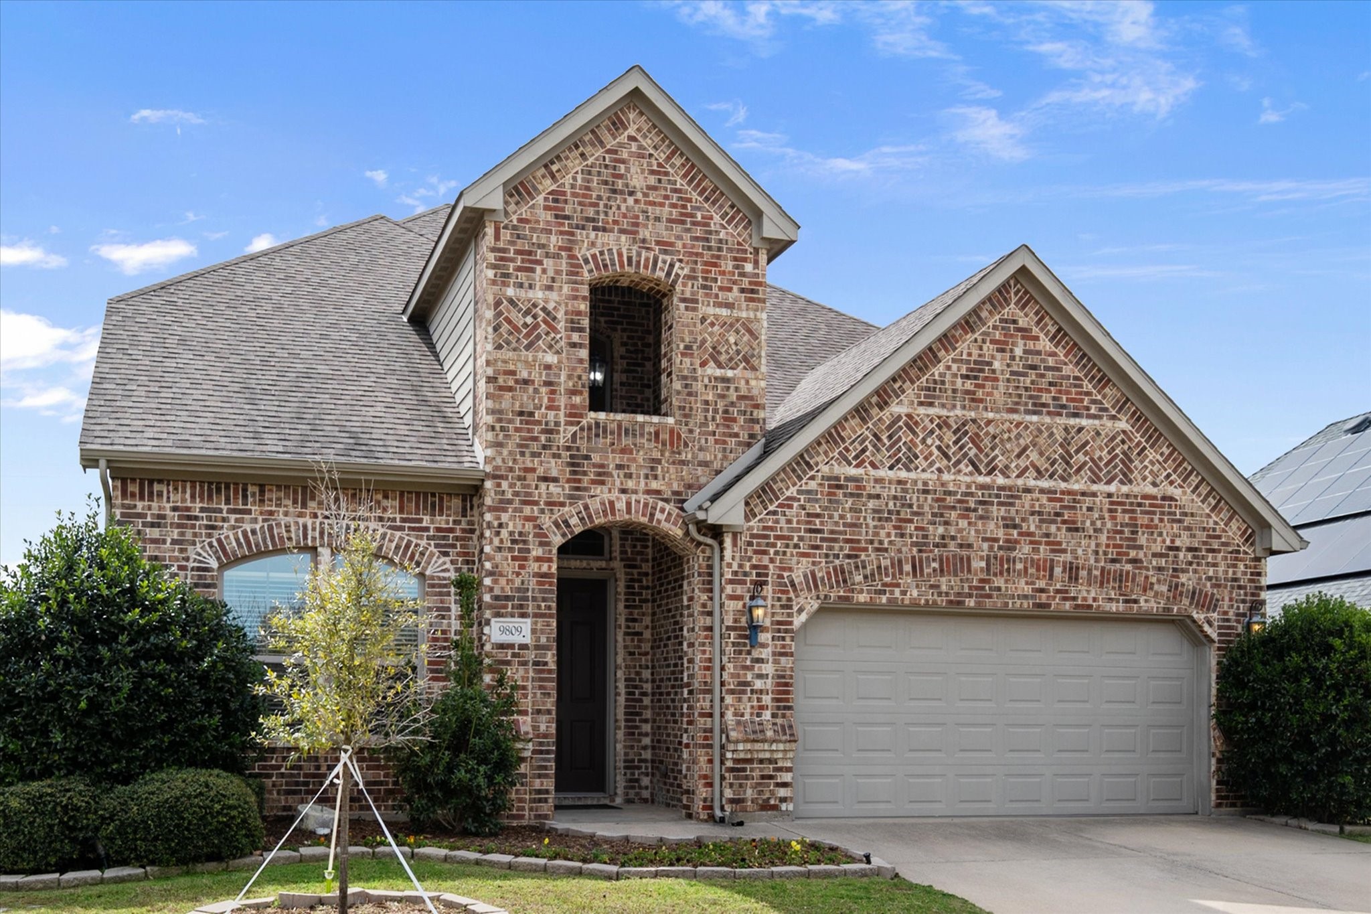
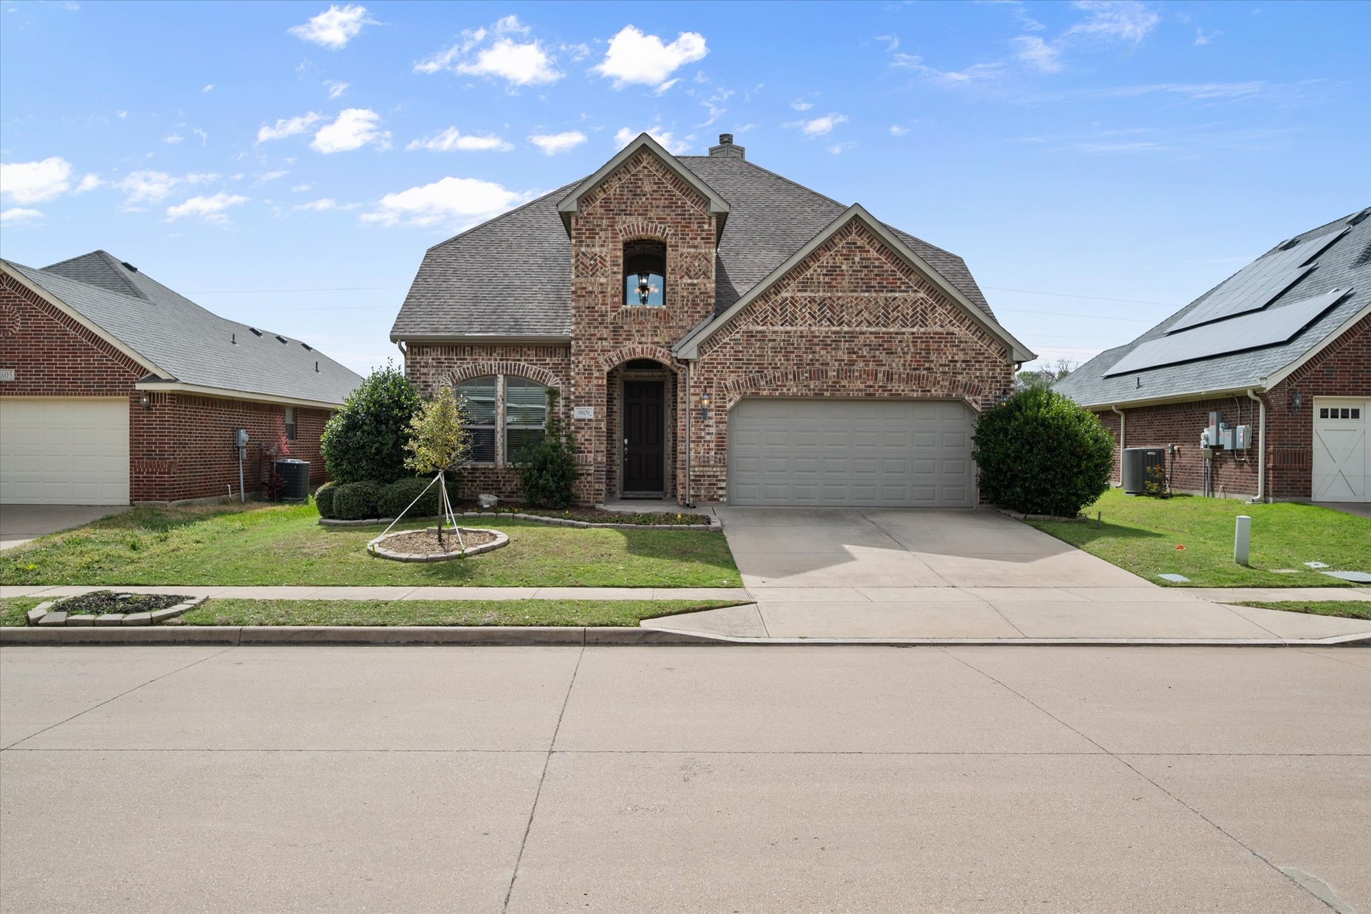
Nearly 3,000 square feet, a layout that makes sense, and a price point that's getting harder to find in this part of Fort Worth.

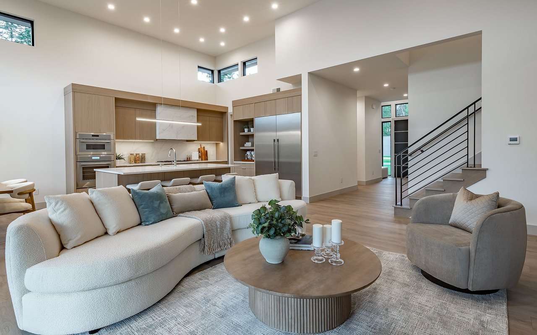
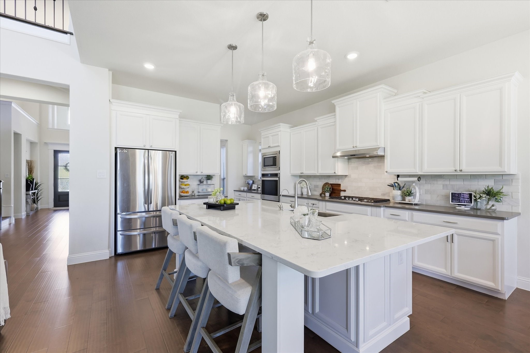
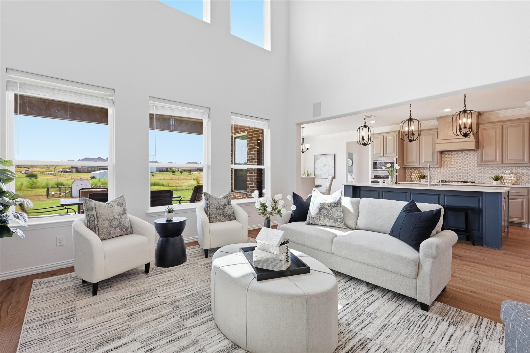
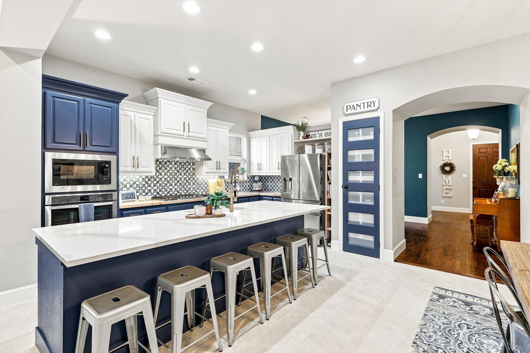
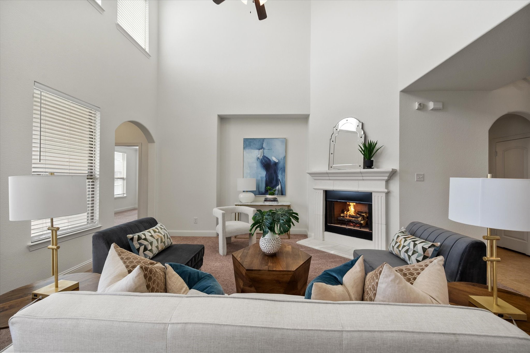
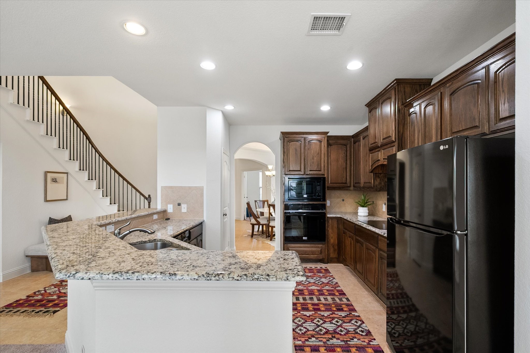
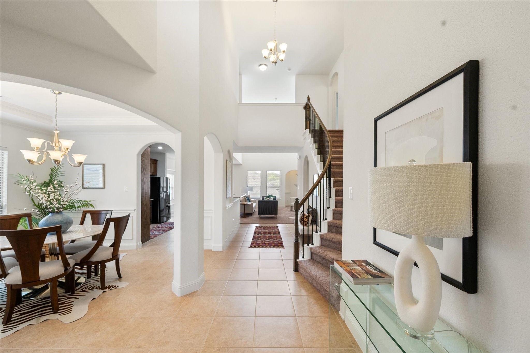
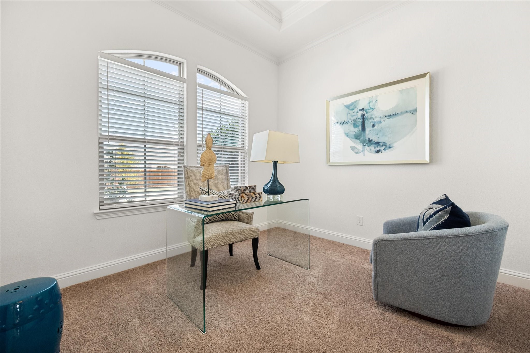
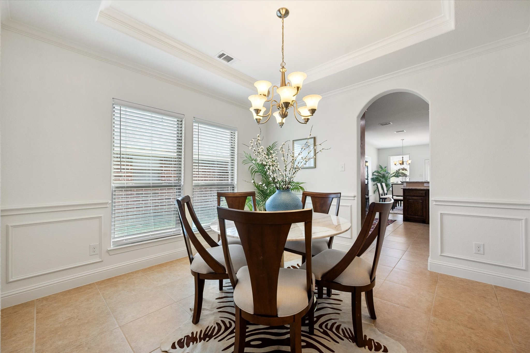
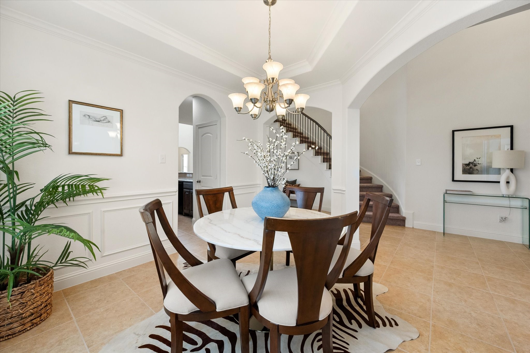
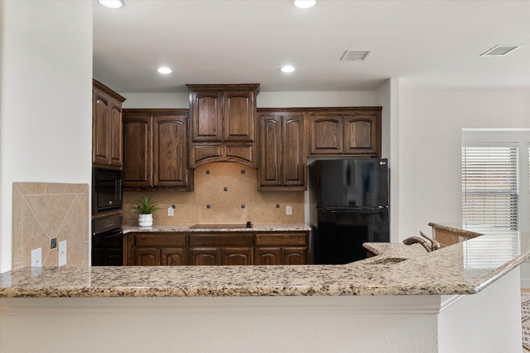
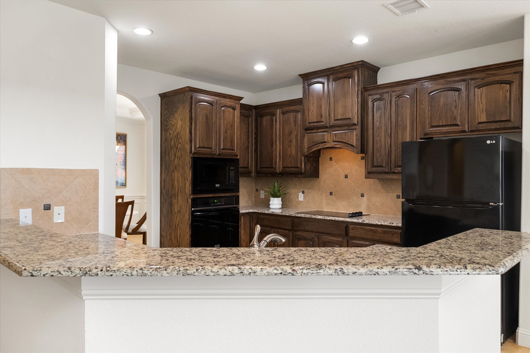
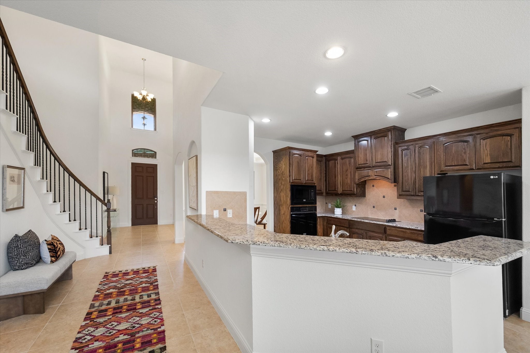
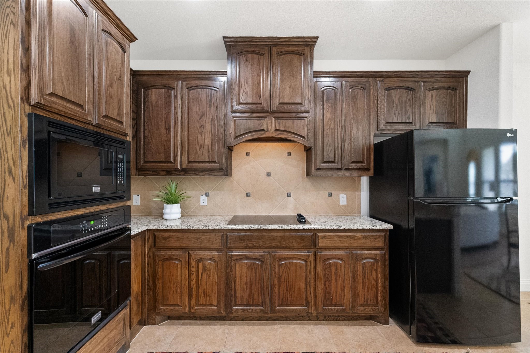
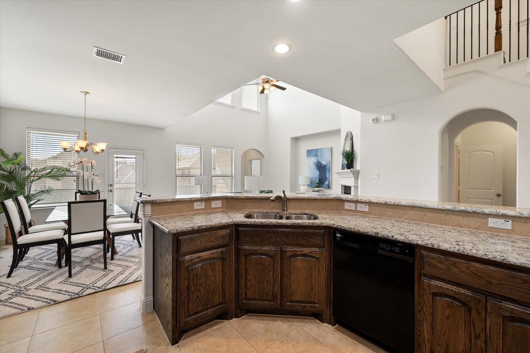
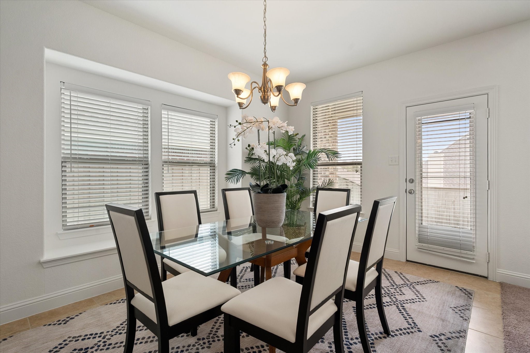
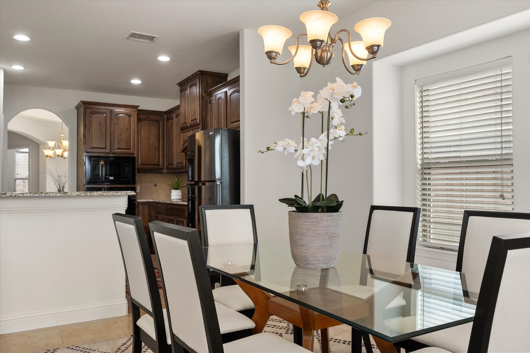
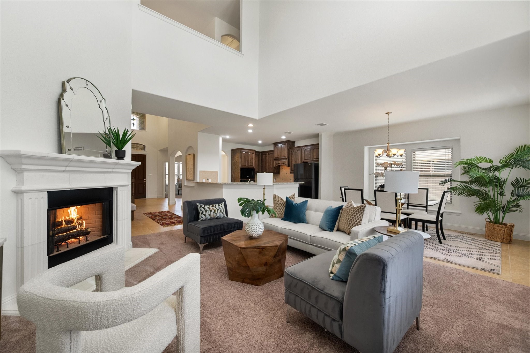
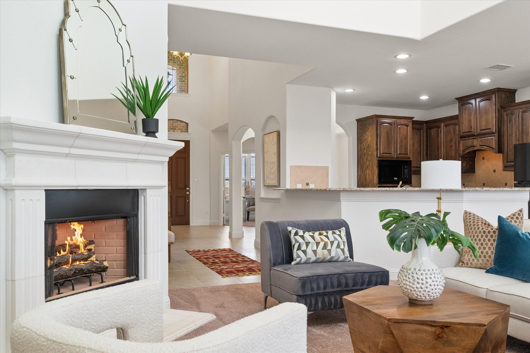
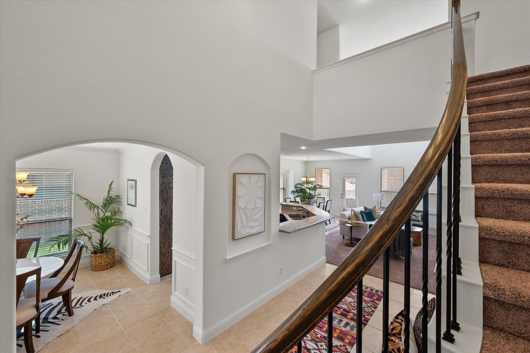
This is the kind of house buyers keep looking for and rarely find done this cleanly. The main living space is open without feeling chaotic, with natural light that carries through the entire first floor. The kitchen is central, functional, and built for real life--whether that's weeknight dinners or a full house on the weekends.

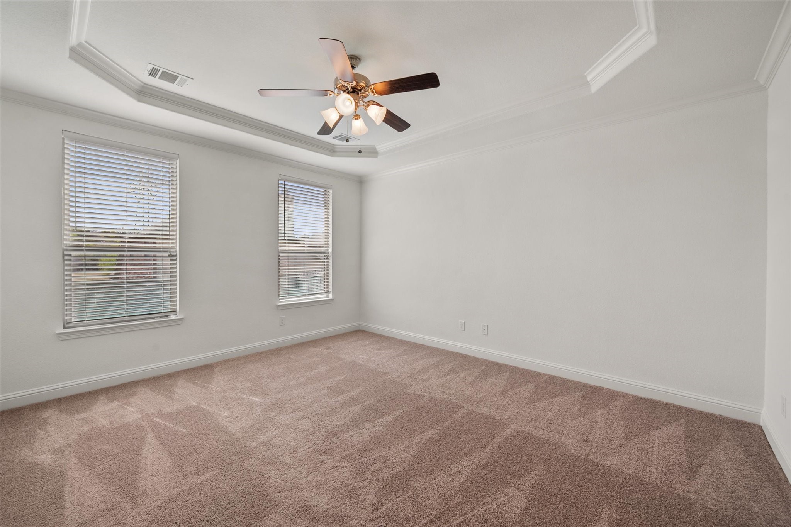
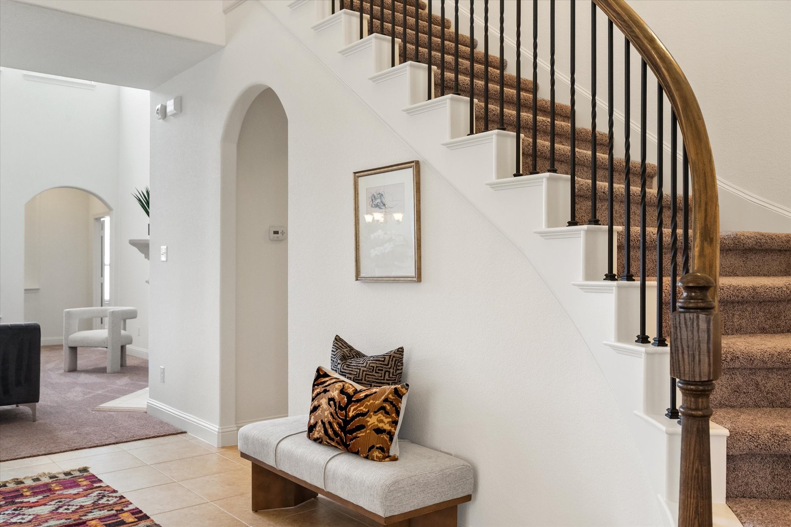
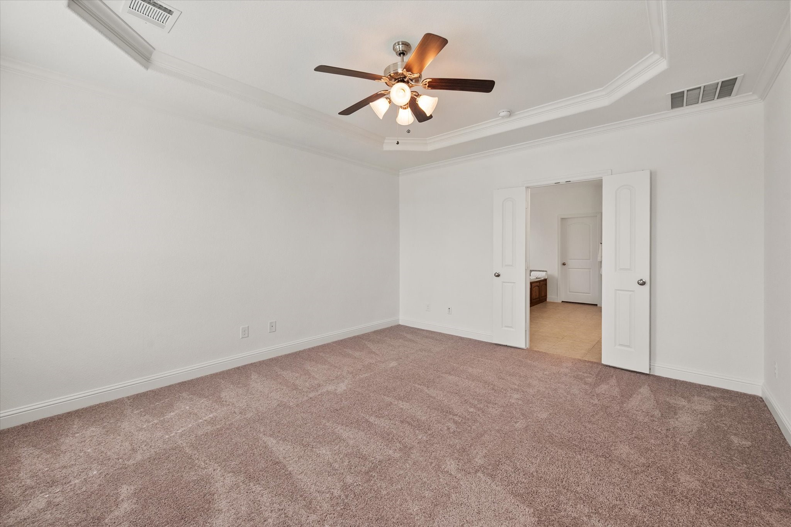
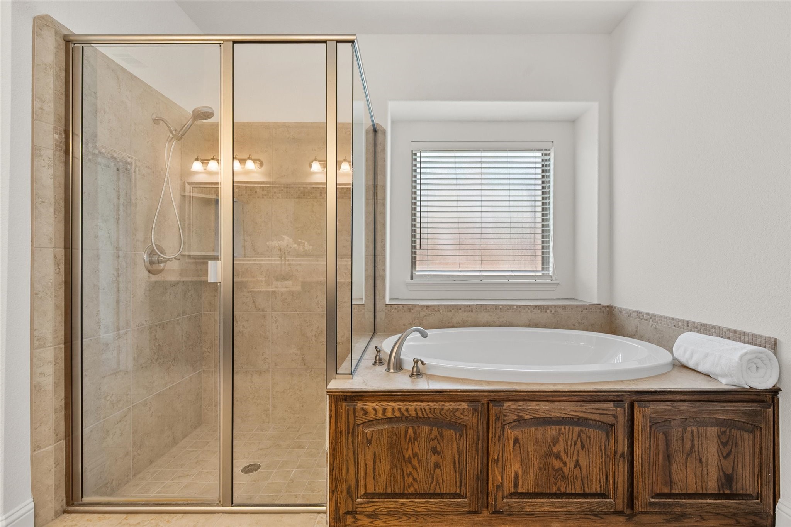
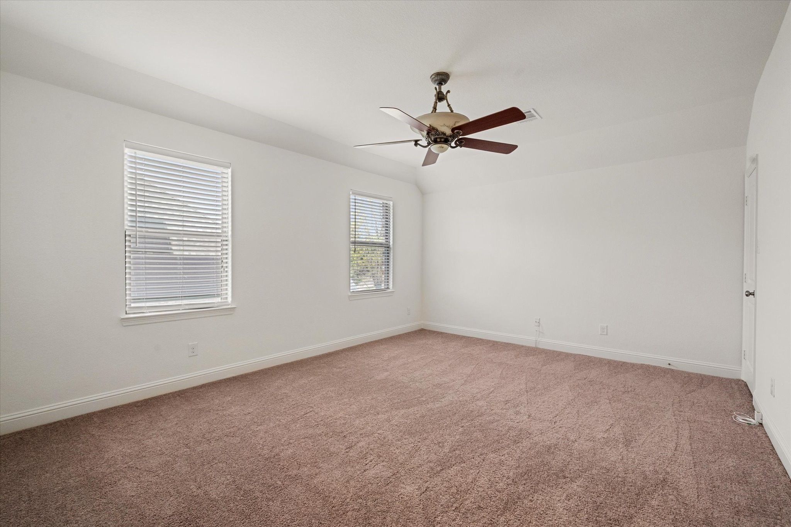
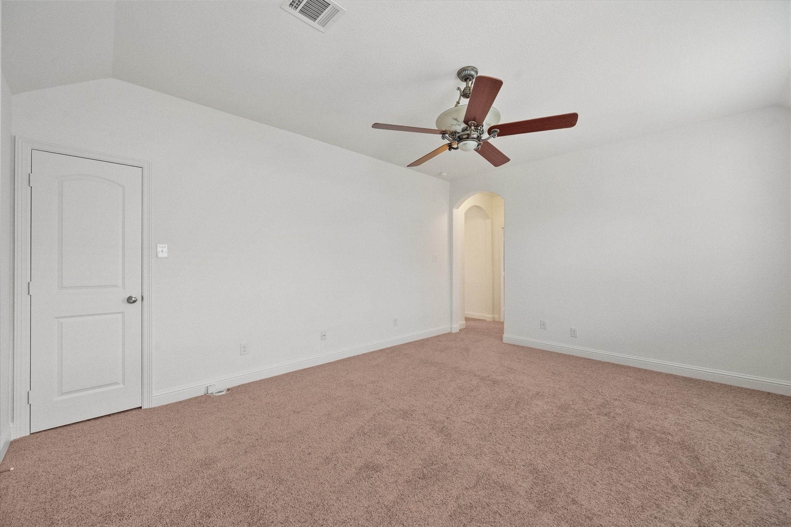
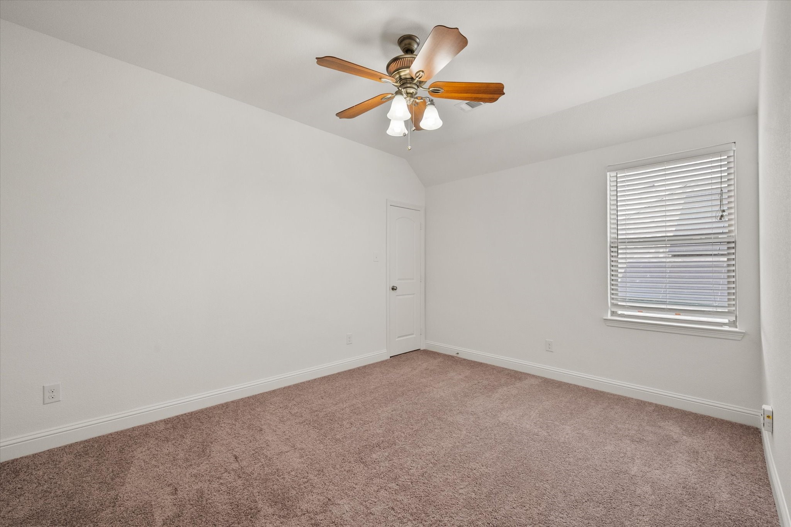
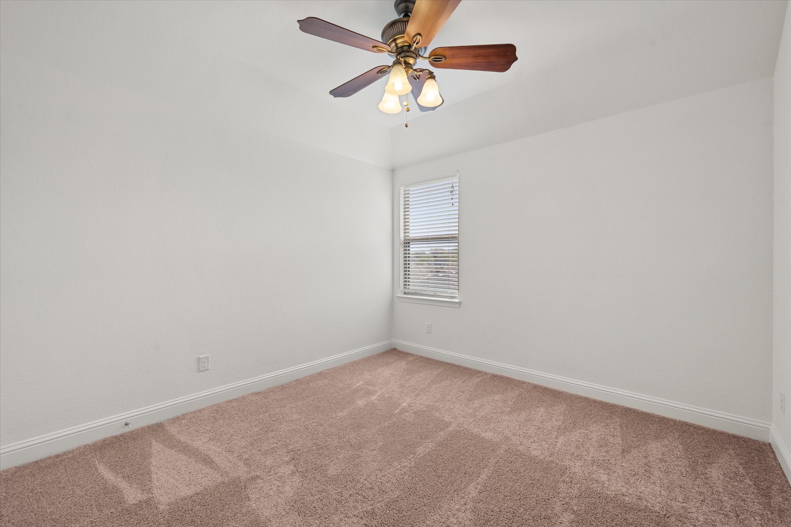
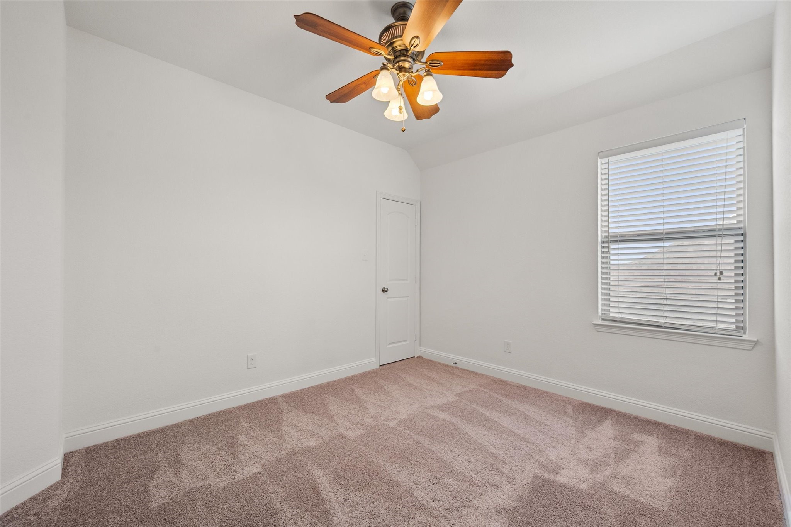
The primary suite is tucked away where it should be--private, quiet, and separate from the rest of the home. Upstairs, you actually get usable space: additional bedrooms, room to spread out, and flexibility for work, guests, or whatever life looks like right now.

At just under 3,000 square feet, this isn't about squeezing into space--it's about having enough of it, without stepping into a price point that feels like a stretch.

Set in Skyline Ranch with easy access to Benbrook, Fort Worth, and daily essentials, this is a smart, livable option in a market where buyers are comparing everything.

If you've been waiting for something that checks the boxes without overreaching on price--this is it.

Share Property

Location

9809 Brazoria Trail, Fort Worth, TX 76126

Status

Sold

Date Sold

August 13, 2026
Amy Berry

Amy Berry

TITLE

Real Estate Advisor | Team Lead

Property Amenities

Interior
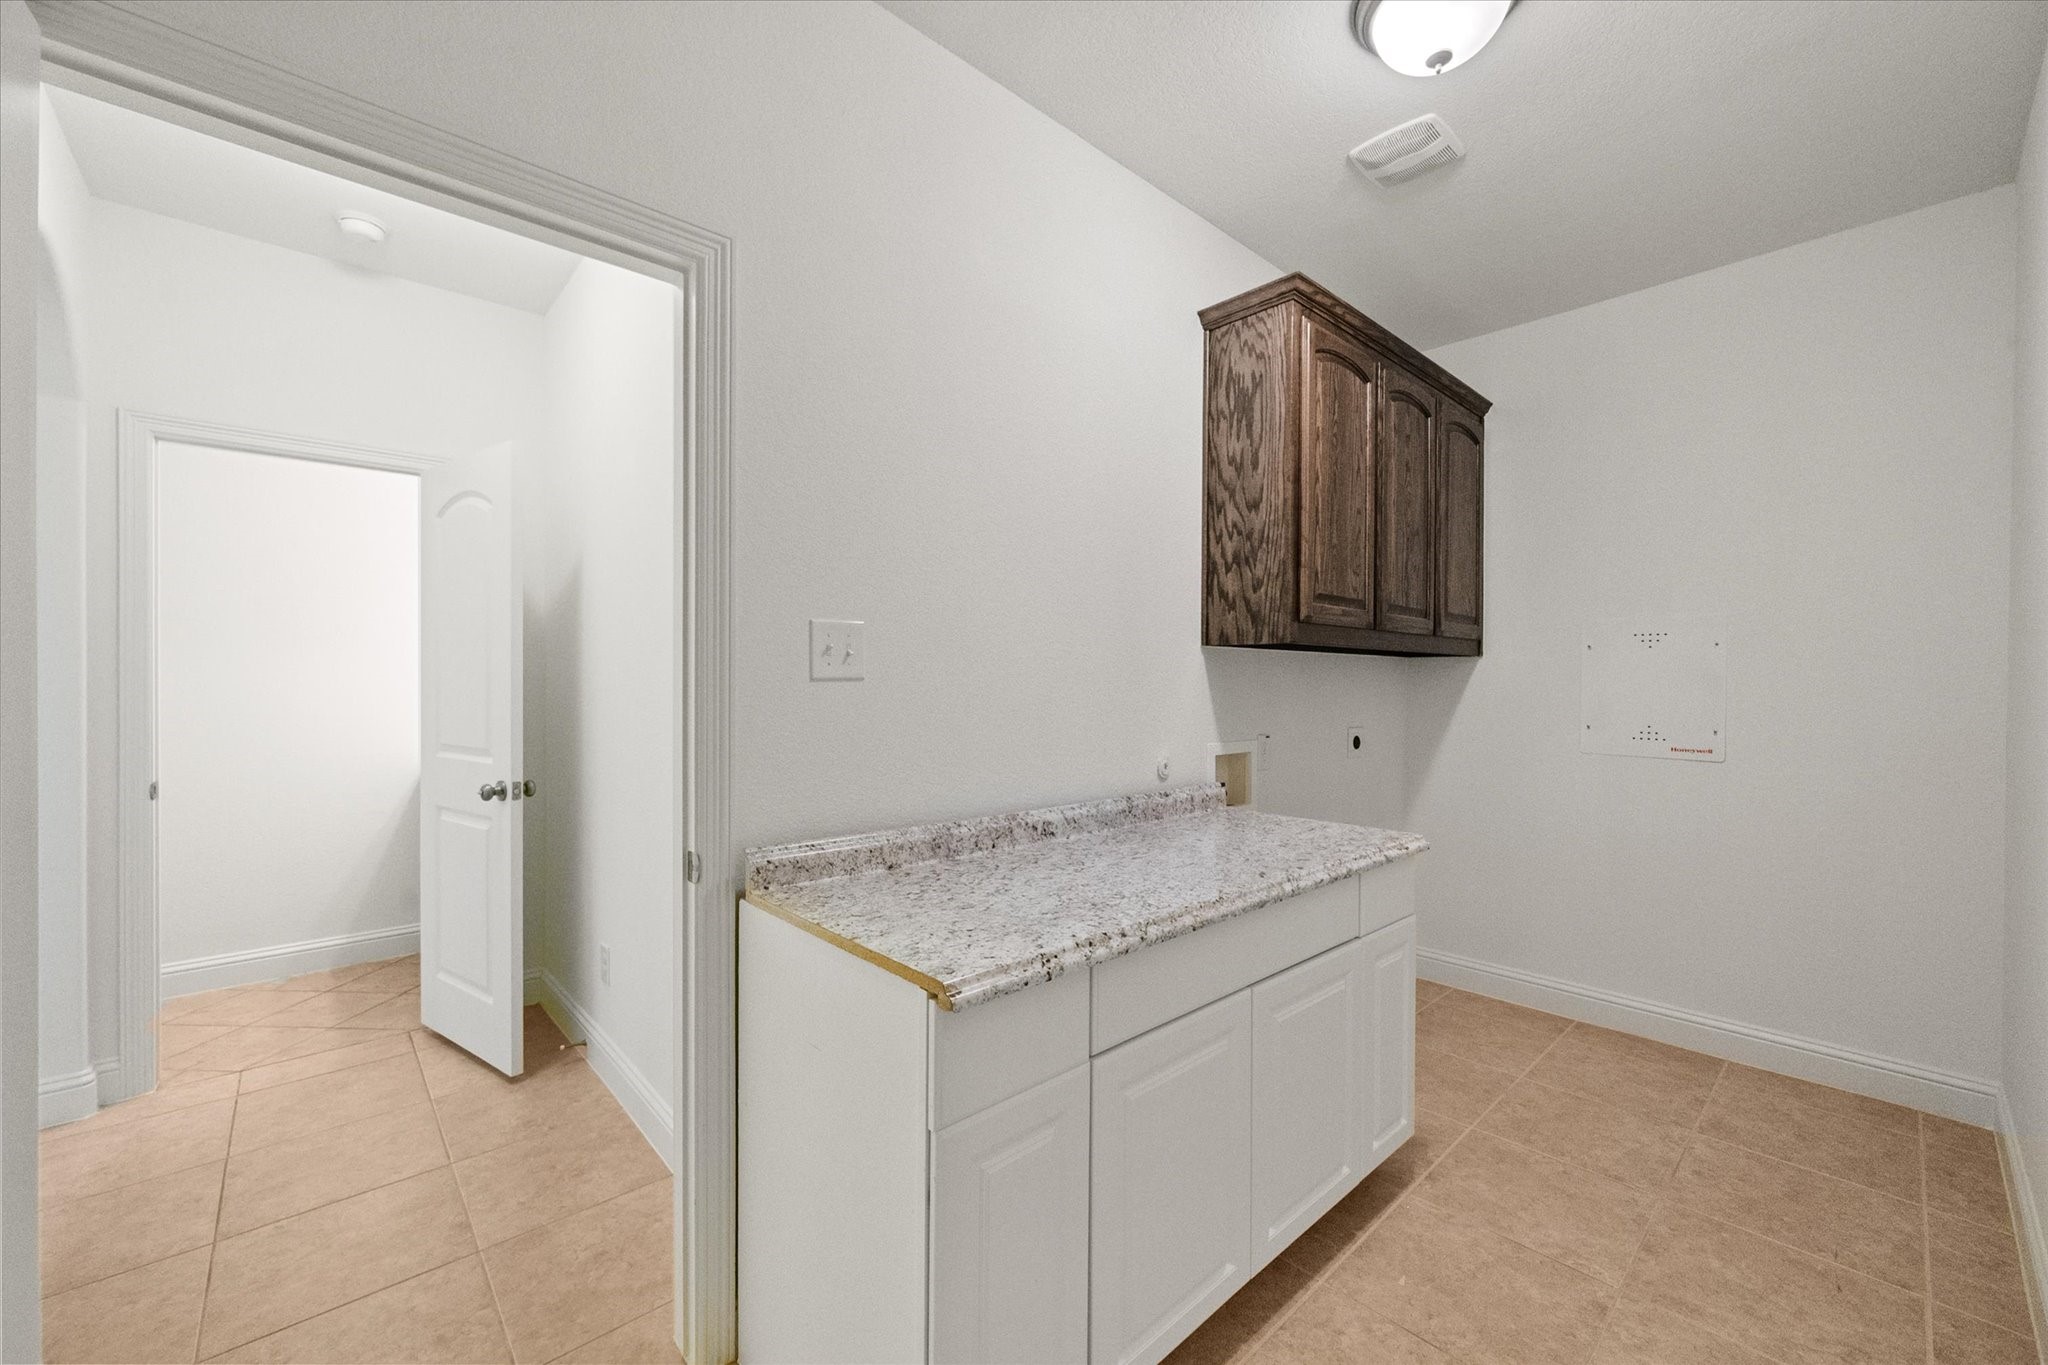
Laundry room Washer Hookup, Dryer Hookup, Laundry in Utility Room
Fireplace Wood Burning
Appliances Dishwasher, Electric Cooktop, Electric Oven, Disposal, Microwave, Refrigerator
Flooring Carpet, Ceramic Tile
Total Bedrooms: 4
Half Bathrooms: 1
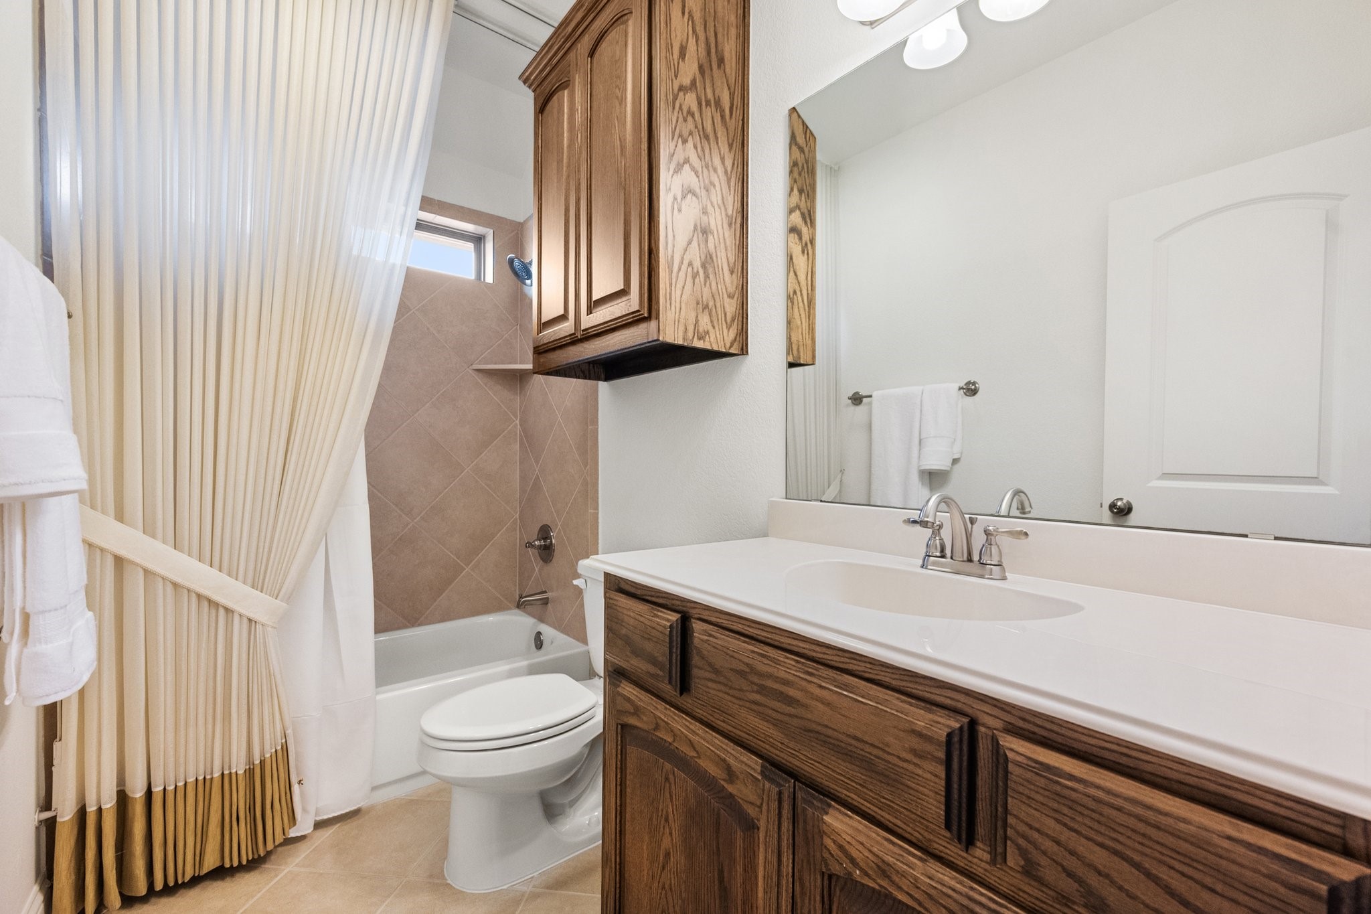
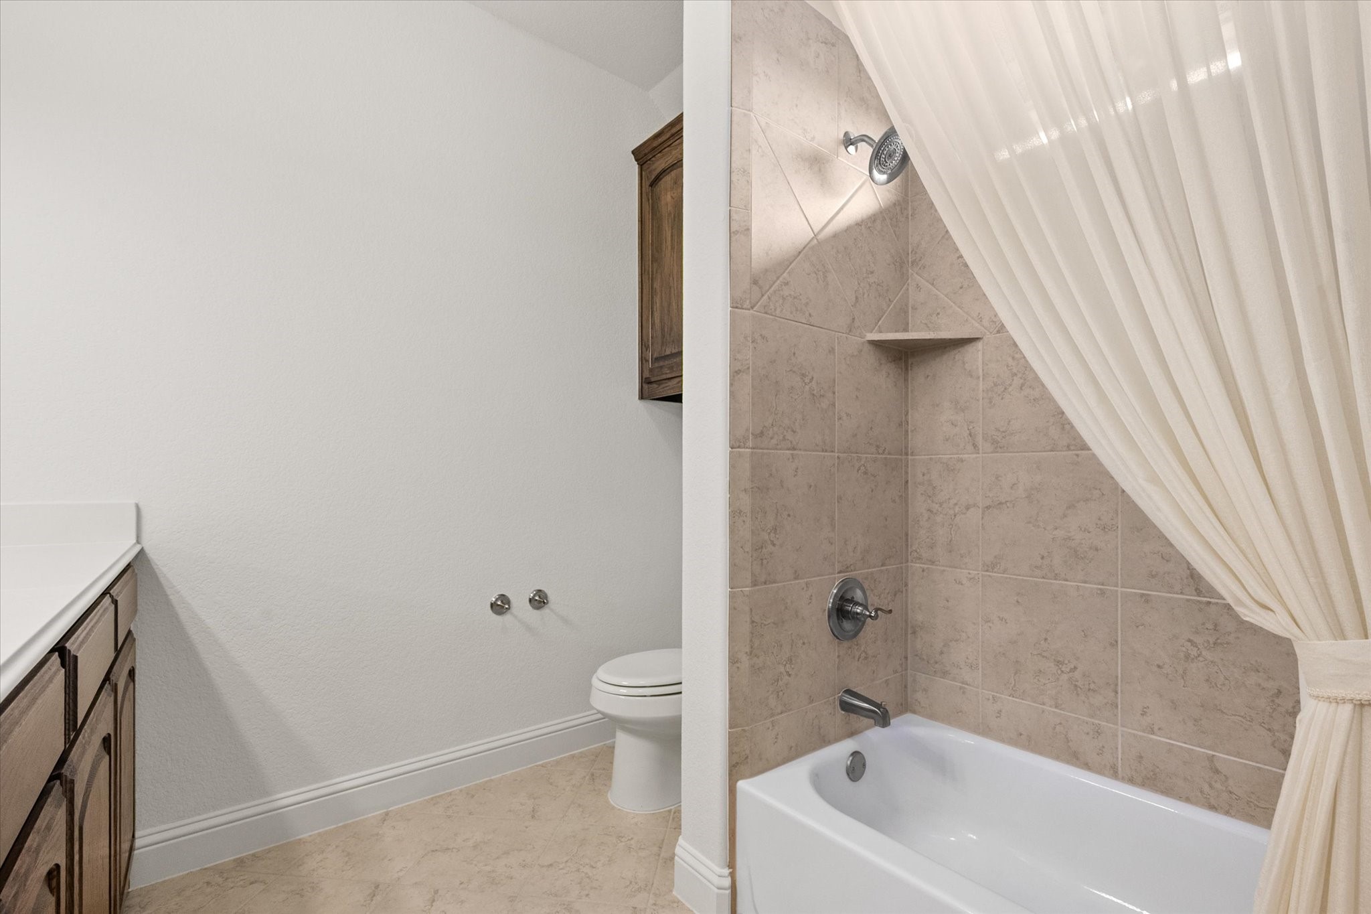
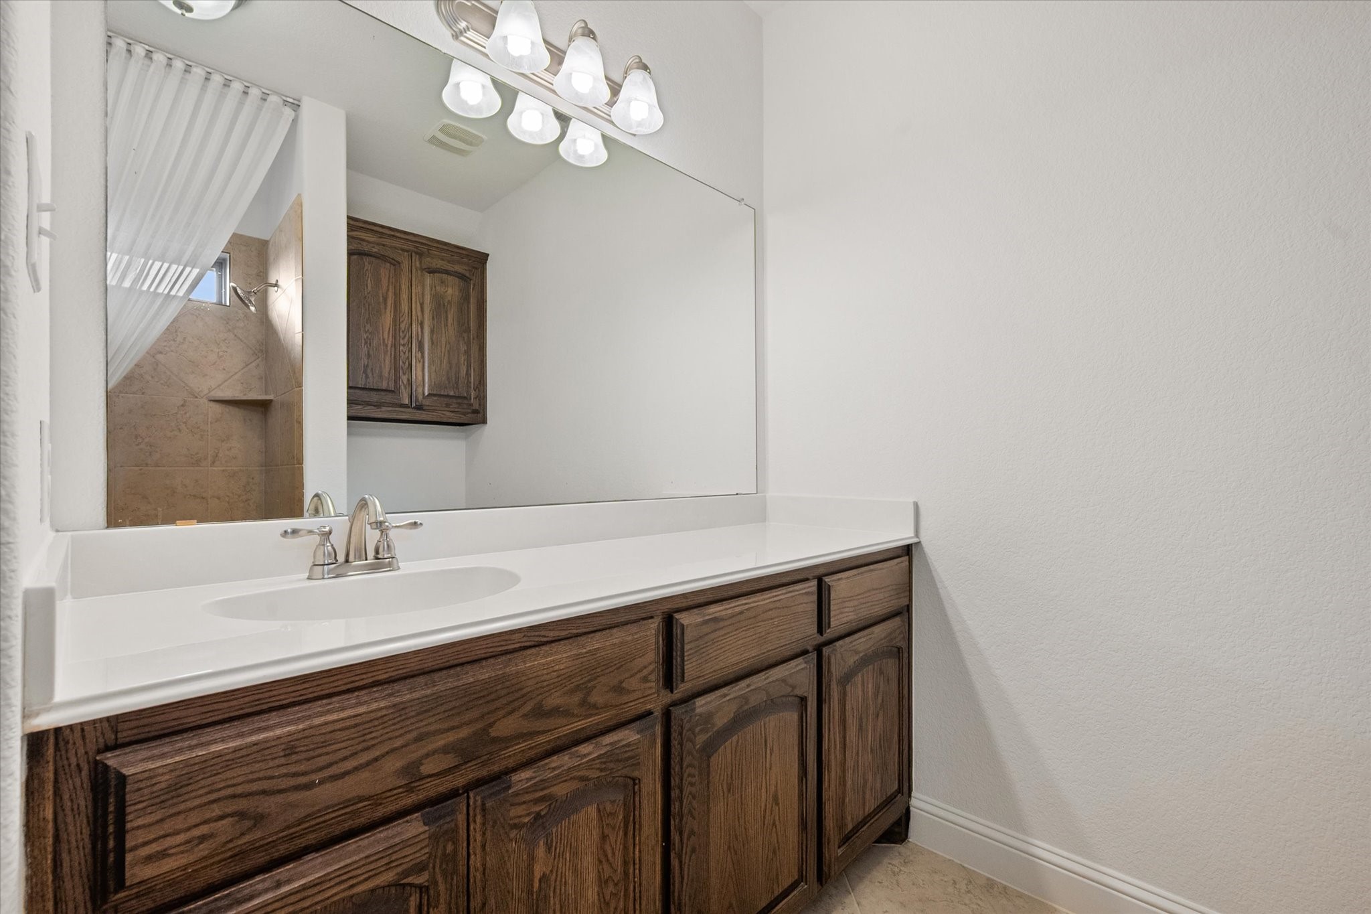
Full Bathrooms: 3
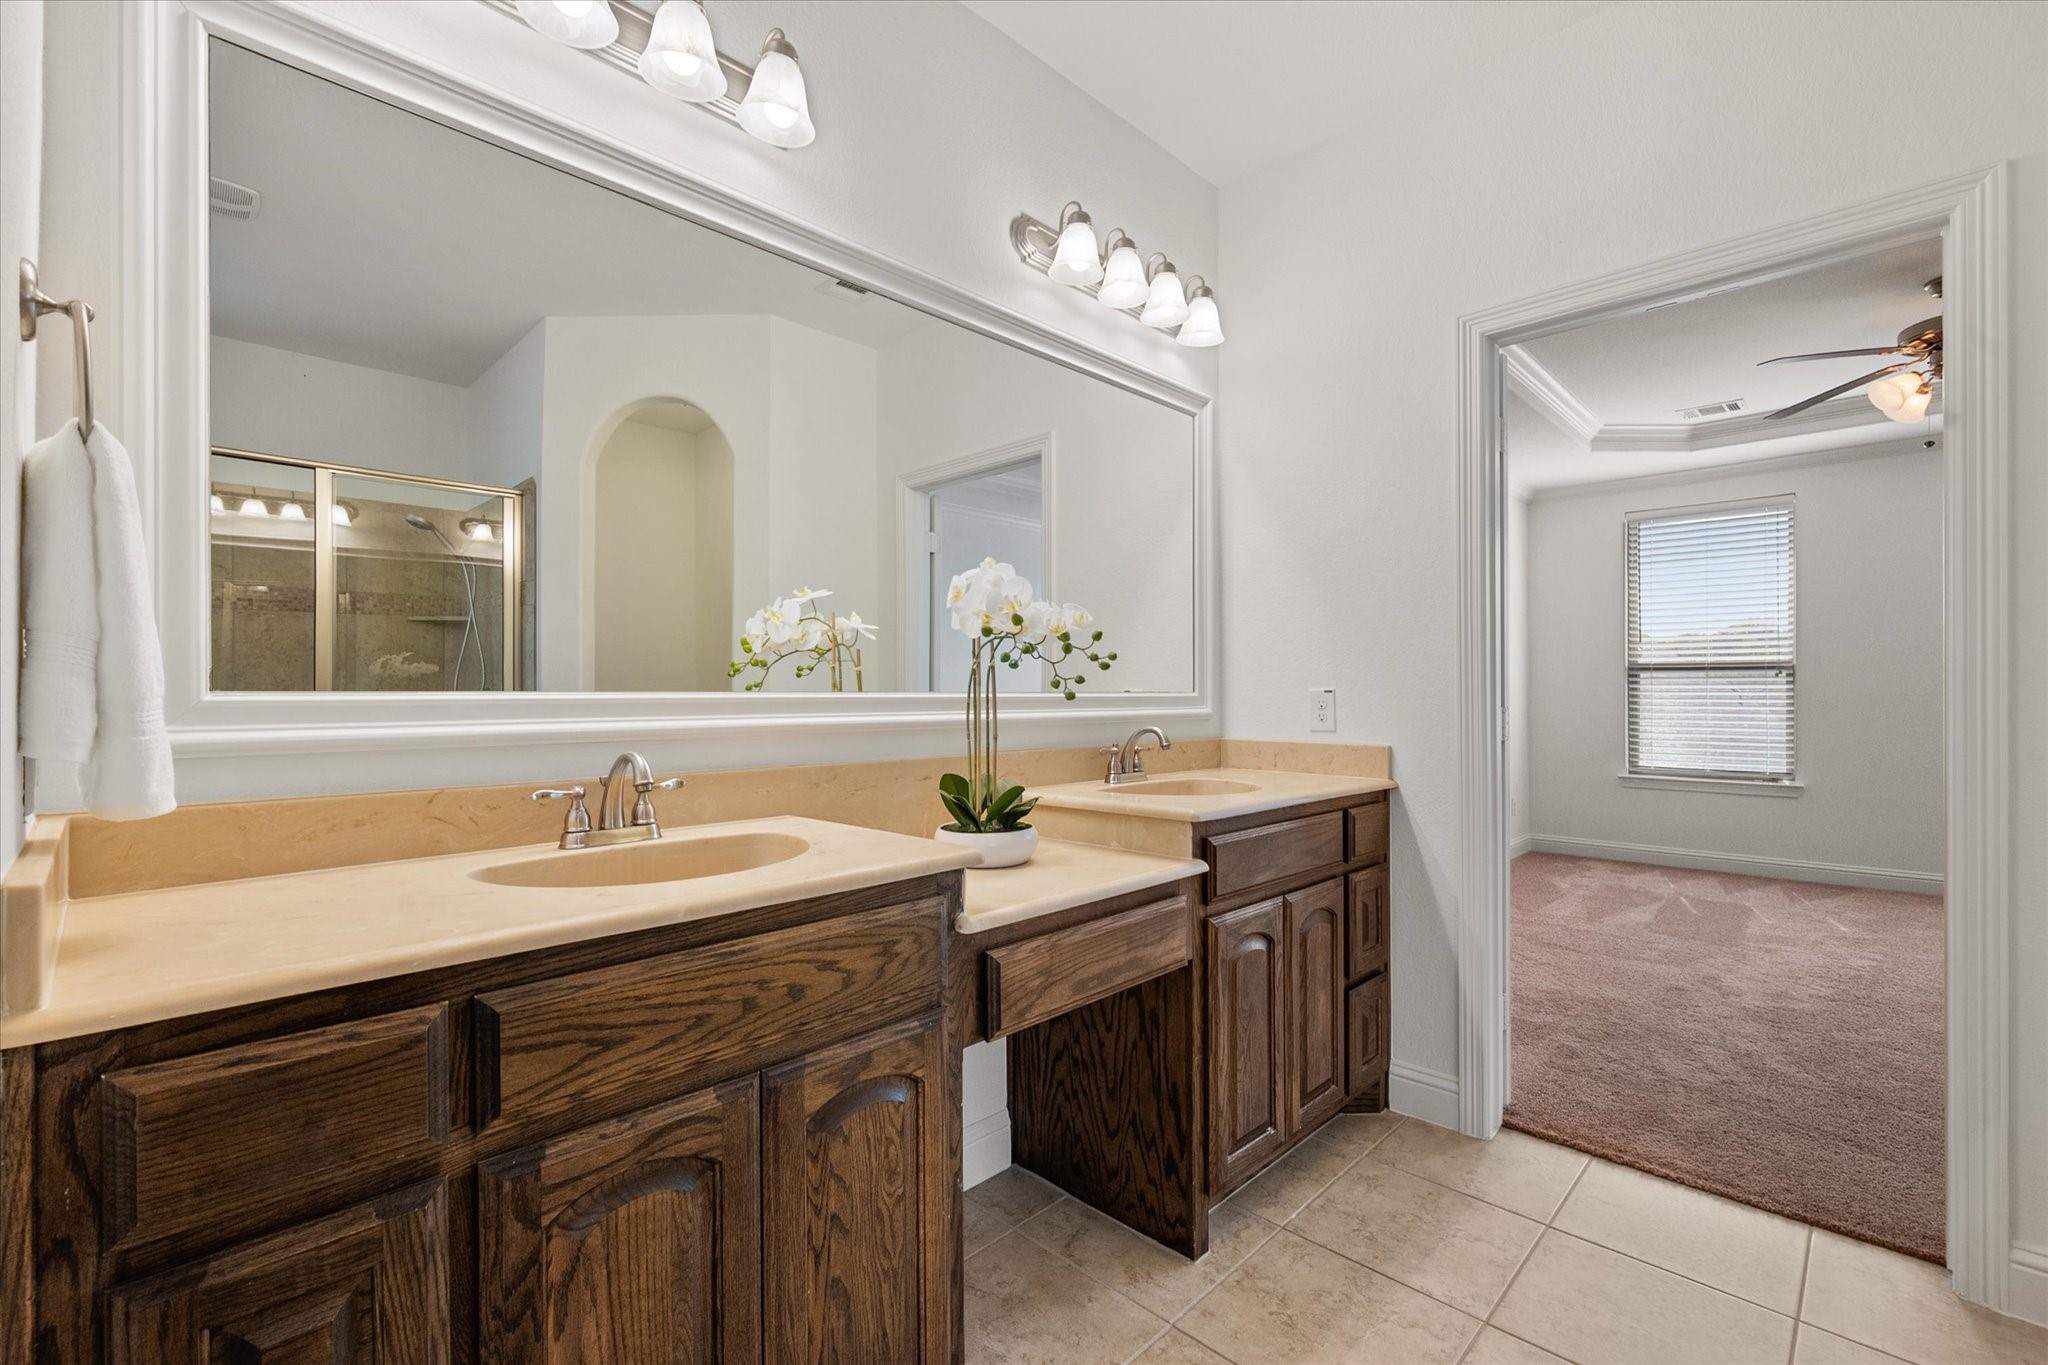
Other Interior Features Eat-in Kitchen, Granite Counters, High Speed Internet, Cable TV, Vaulted Ceiling(s), Walk-In Closet(s)
Area & Lot
Lot Area 6,098.4 Sq.Ft.
Living area 2,944 Sq.Ft.
MLS® ID 21215815
Year Built 2012
School District Fort Worth ISD
High School Benbrook
Middle School Benbrook
Elementary School Rolling Hills
Architecture Styles Traditional, Detached
Type Residential
Status Sold
Exterior
Stories 2
Pool None
Air conditioning Central Air, Ceiling Fan(s), Electric
Heat type Central, Electric
Water Source Public
Garage Space 2.0
Security Features Smoke Detector(s)
Sewer Public Sewer
Other Exterior Features Rain Gutters
Parking Garage Faces Front, Garage, Garage Door Opener, Storage
Lot Features Landscaped, Sprinkler System
Roof Composition
Utilities Sewer Available, Water Available, Cable Available
Finance
Price Upon Request

360 Virtual Tour

Take a tour of this property

Ready for a Better Real Estate Experience?

Work with a team that listens closely, communicates clearly, and advocates relentlessly to make your next move as successful as possible.