Leave a Message

By providing your contact information to Amy Berry, your personal information will be processed in accordance with Amy Berry's Privacy Policy. By checking the box(es) below, you expressly consent to receive marketing or promotional real estate communication from Amy Berry in the manner selected by you. For SMS text messages, message frequency varies. Message and data rates may apply. Consent is not a condition of purchase of any goods or services. You may opt out of receiving further communications from Amy Berry at any time. To opt out of receiving SMS text messages, reply STOP to unsubscribe. SMS text messaging is subject to our Terms of Use.

Thank you for your message. We will be in touch with you shortly.

9516 Lakeway Drive
9516 Lakeway Drive
9516 Lakeway Drive
9516 Lakeway Drive
9516 Lakeway Drive
9516 Lakeway Drive
9516 Lakeway Drive
9516 Lakeway Drive
9516 Lakeway Drive
9516 Lakeway Drive
9516 Lakeway Drive
9516 Lakeway Drive
9516 Lakeway Drive
9516 Lakeway Drive
9516 Lakeway Drive
9516 Lakeway Drive
9516 Lakeway Drive
9516 Lakeway Drive
9516 Lakeway Drive
9516 Lakeway Drive
9516 Lakeway Drive
9516 Lakeway Drive
9516 Lakeway Drive
9516 Lakeway Drive
9516 Lakeway Drive
9516 Lakeway Drive
9516 Lakeway Drive
9516 Lakeway Drive
9516 Lakeway Drive
9516 Lakeway Drive
9516 Lakeway Drive
9516 Lakeway Drive
9516 Lakeway Drive
9516 Lakeway Drive
9516 Lakeway Drive
9516 Lakeway Drive
9516 Lakeway Drive
9516 Lakeway Drive
9516 Lakeway Drive
9516 Lakeway Drive
VIEW PHOTOS
Price Upon Request

9516 Lakeway Drive

4 Beds 3 Baths 2,870 Sq.Ft. 7,013.16 Sq.Ft.

Description

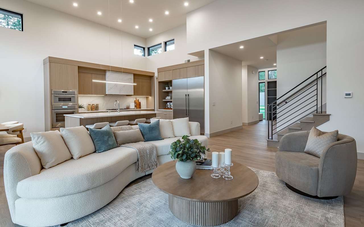
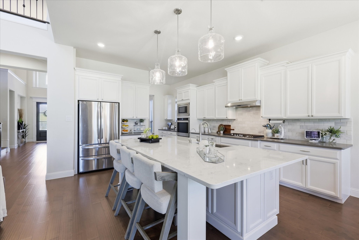
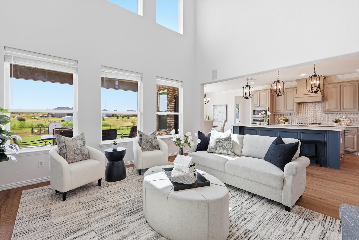
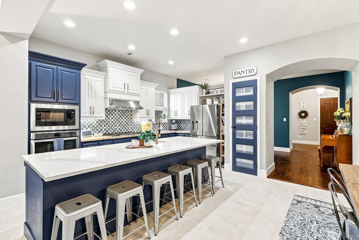
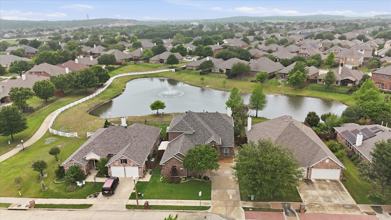
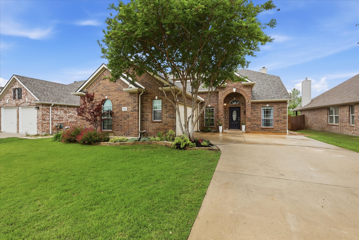
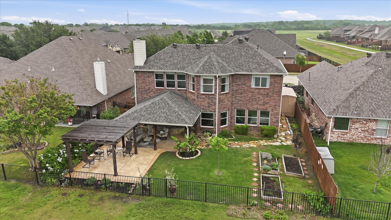
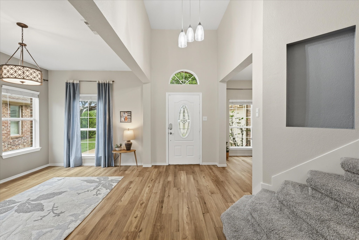
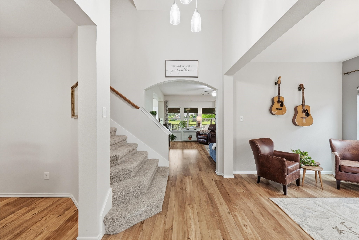
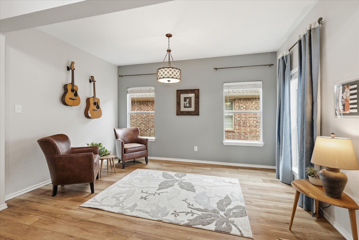
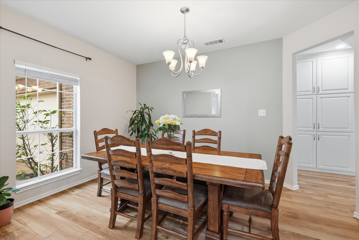
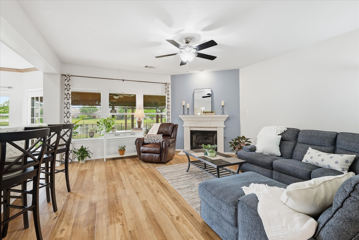
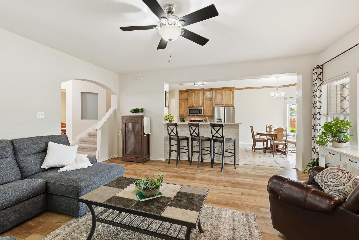
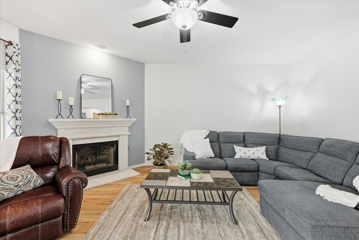
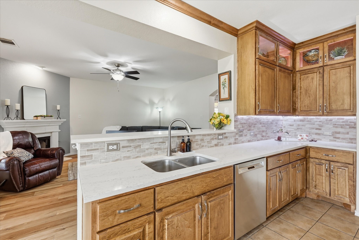
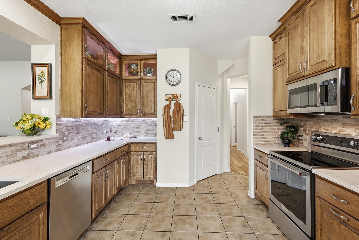
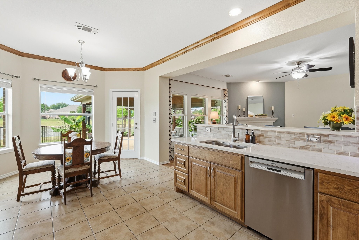
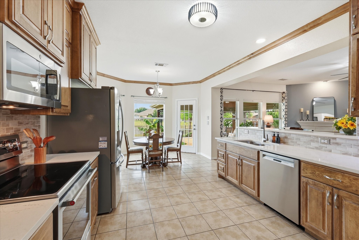
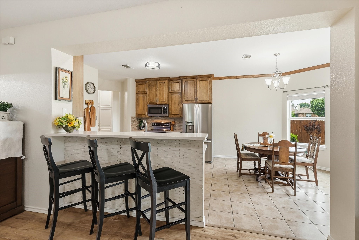
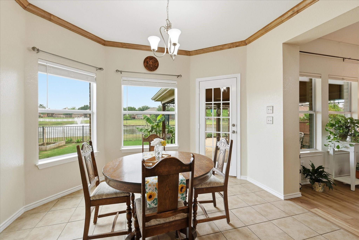
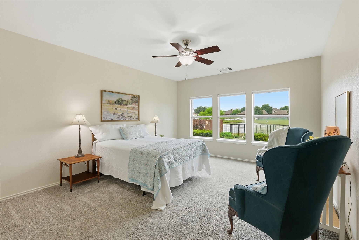
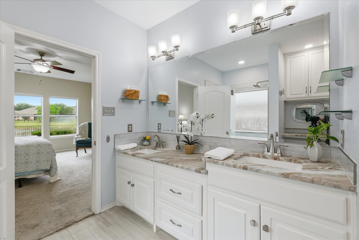
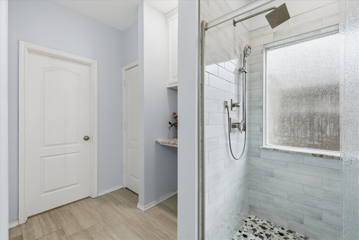
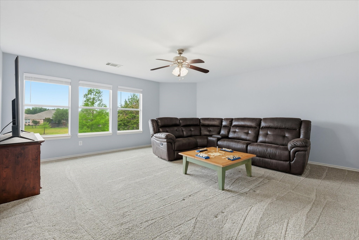
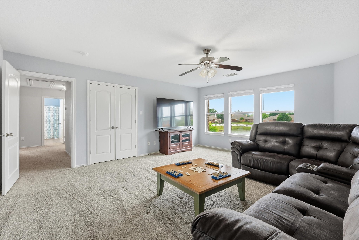
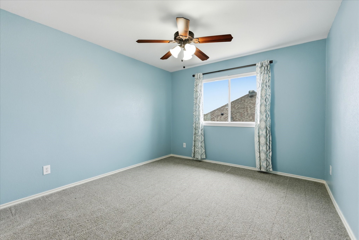
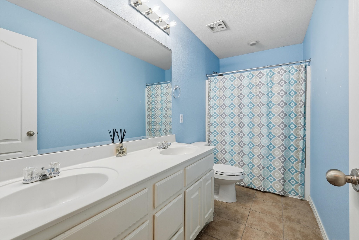
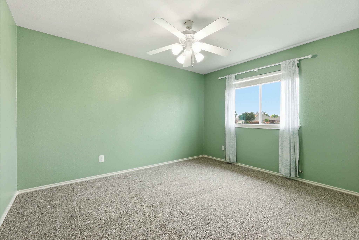
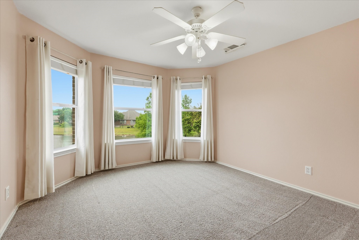
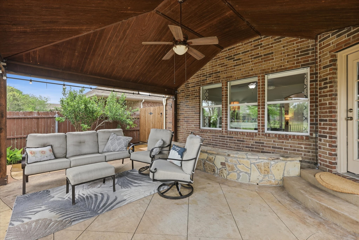
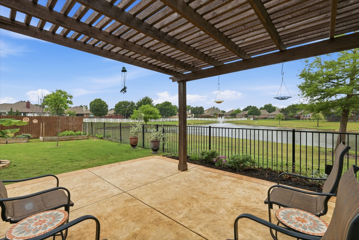
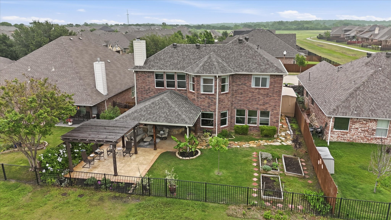
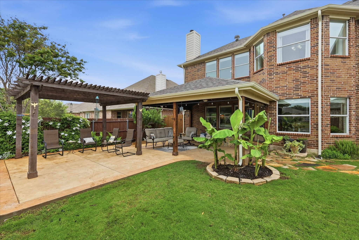
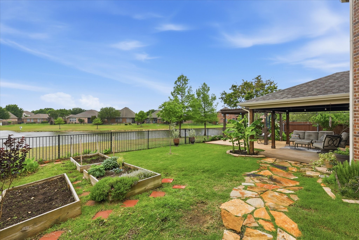
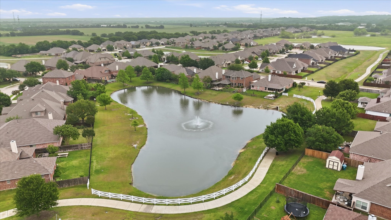
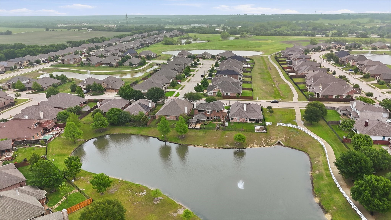
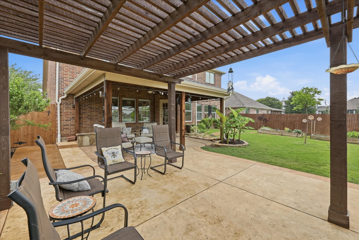
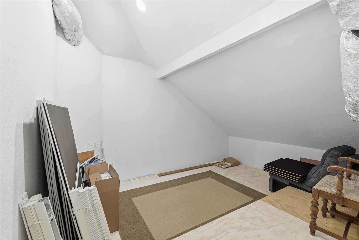
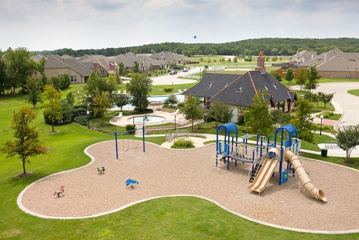
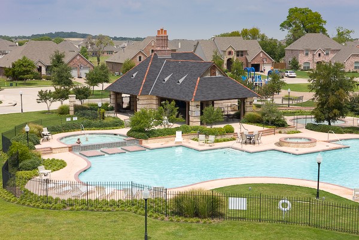
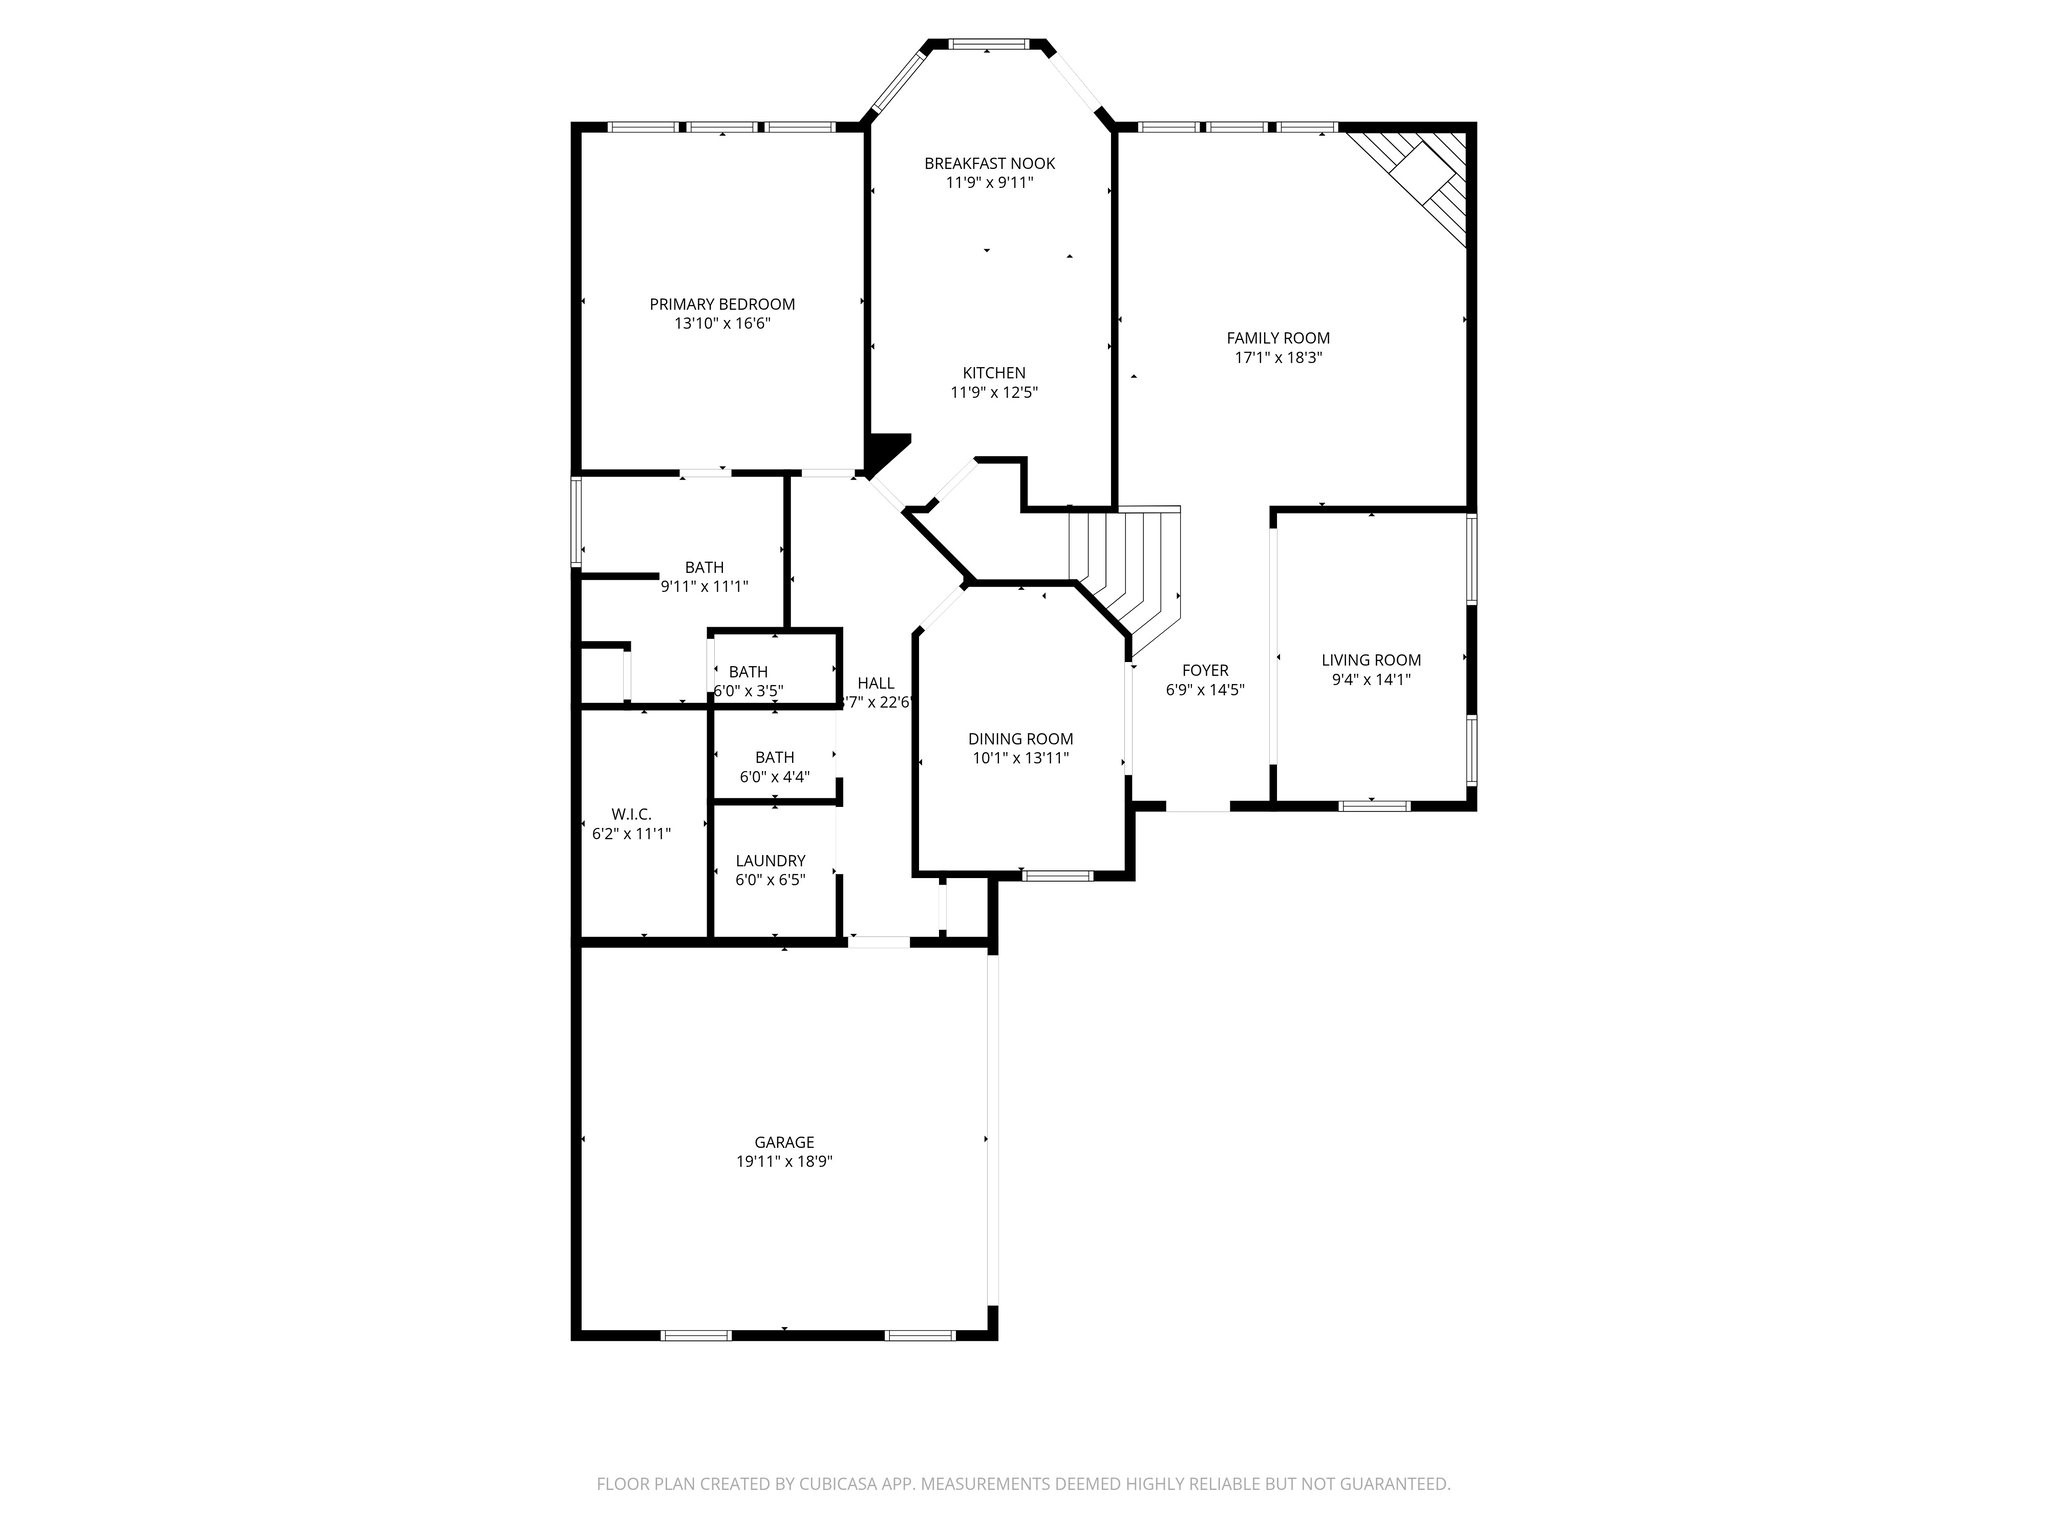
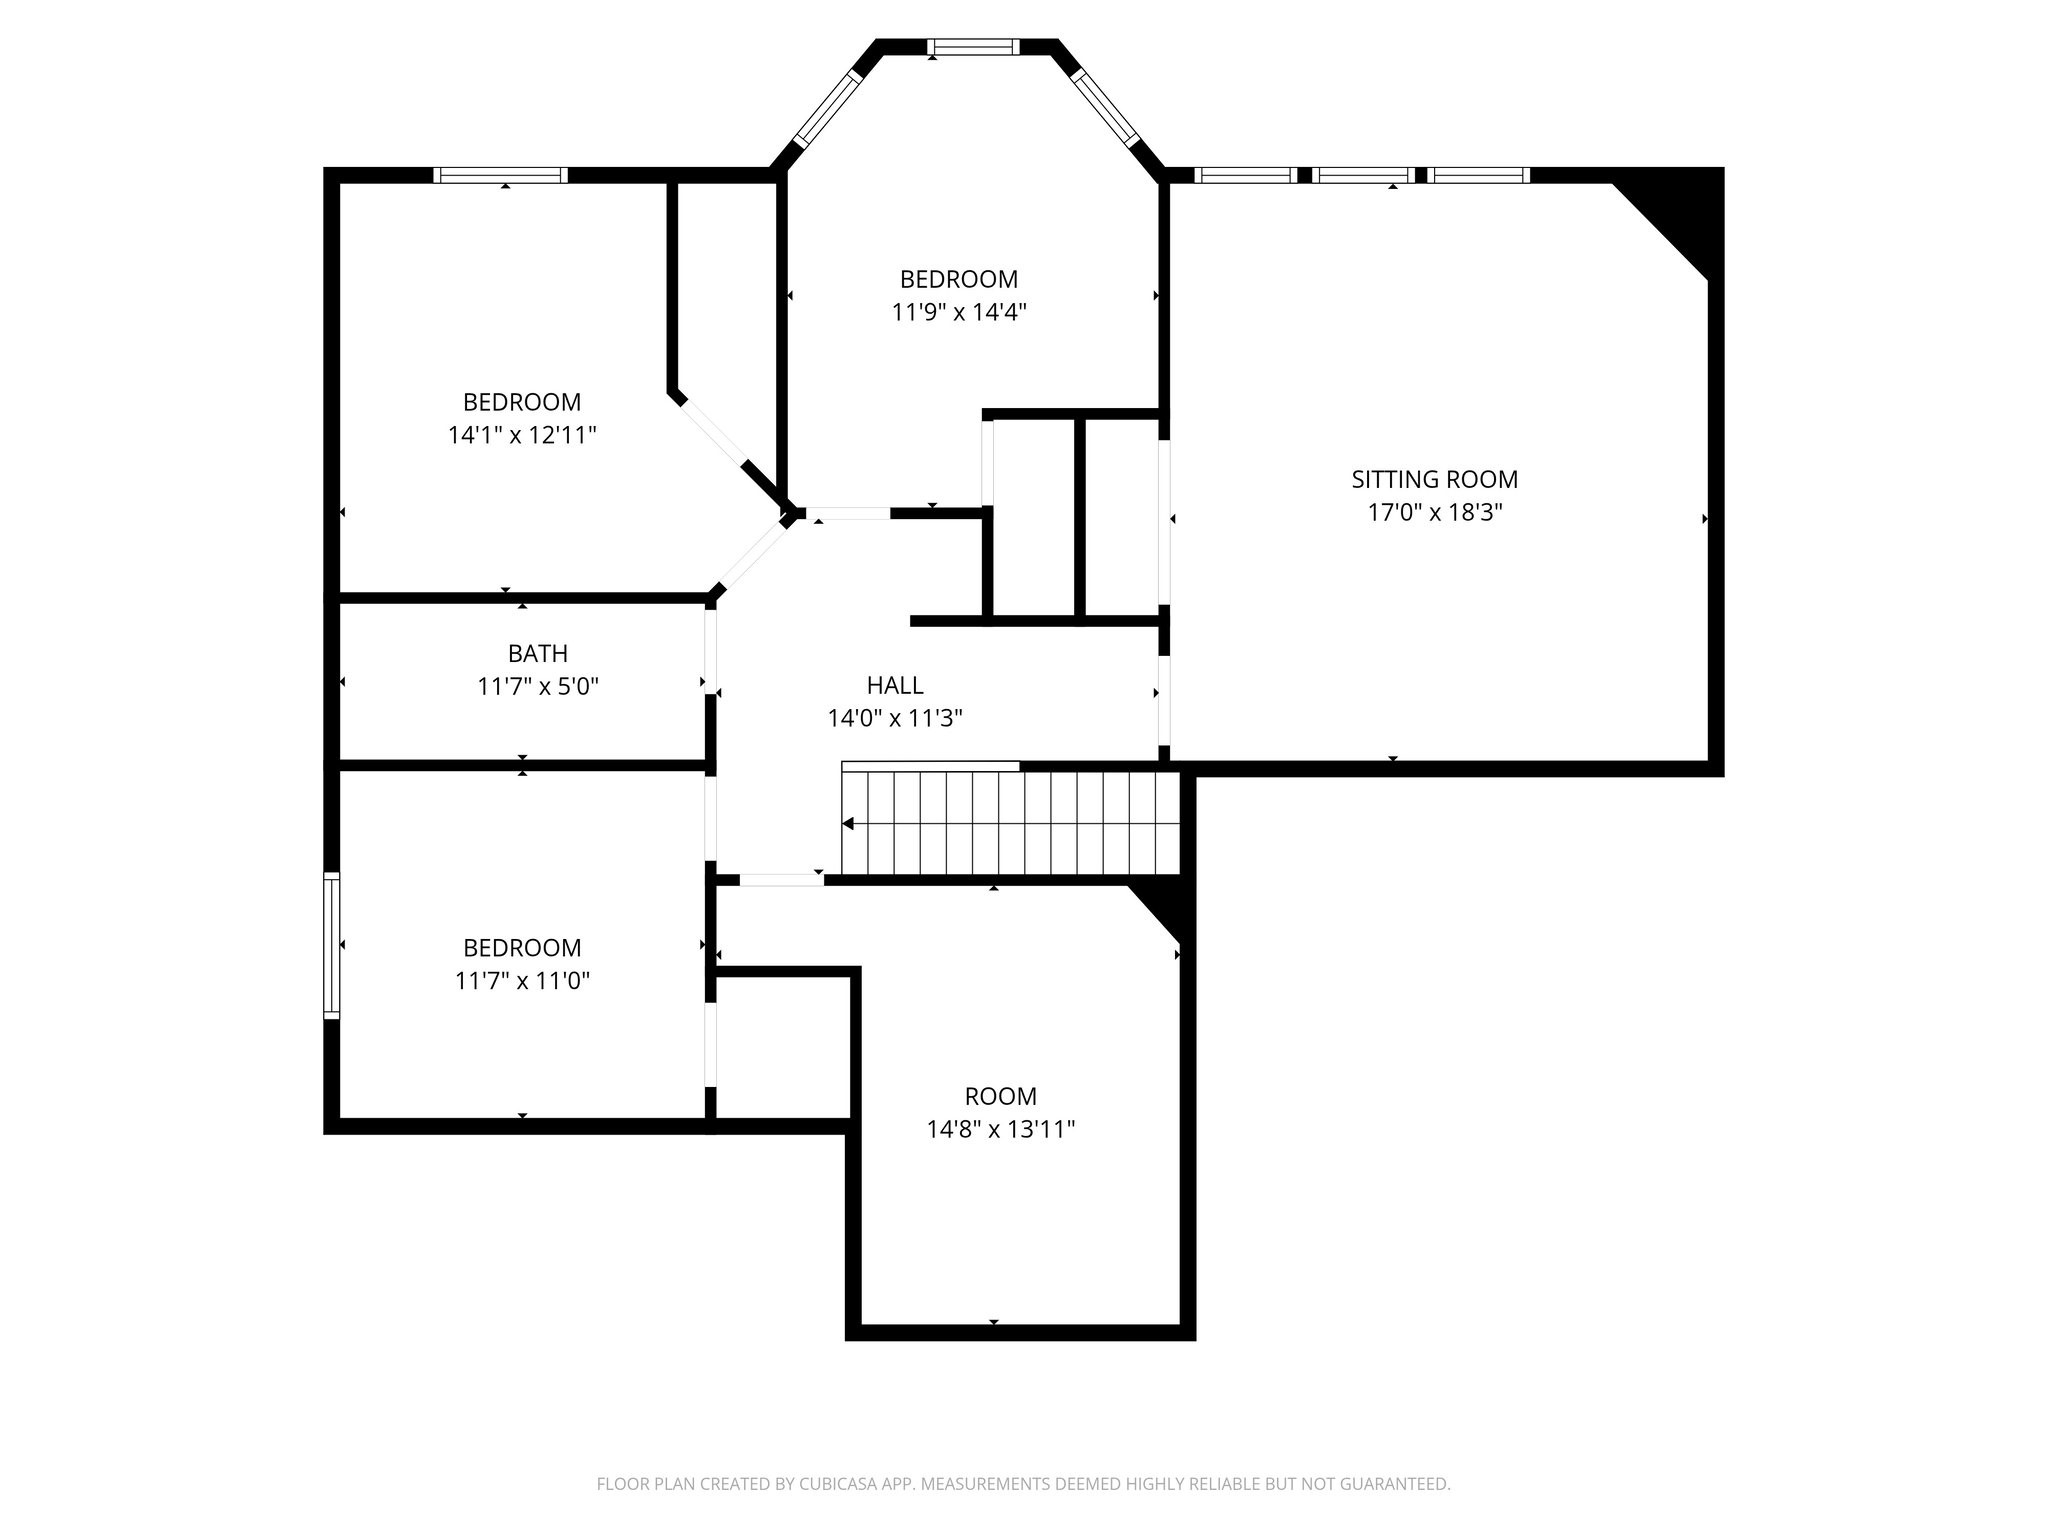
Welcome to this beautifully updated home in the sought-after Country Lakes community, perfectly positioned on a picturesque lot with tranquil pond views. From the moment you arrive, you'll appreciate the thoughtful updates, flexible layout, and inviting indoor-outdoor living spaces designed for everyday comfort and entertaining. The heart of the home is the fully renovated kitchen, featuring custom cabinetry, a stylish new backsplash, and updated countertops. Thoughtful design details include pull-out shelves in the cabinets for easy organization, plus additional custom cabinetry for overflow storage in addition to the corner pantry--making this kitchen as functional as it is beautiful. The main floor offers exceptional flexibility with a versatile flex room that can serve as a formal living room, home office, music room, or additional sitting area. The open living spaces flow seamlessly to the backyard, where an extended covered patio creates the perfect setting for relaxing or entertaining while enjoying peaceful views of the pond. The private primary suite is a true retreat with a beautifully updated bathroom featuring an oversized walk-in shower and modern finishes. Secondary bedrooms are generously sized, offering comfort and space for family or guests. Upstairs, you'll find a large game room, ideal for movie nights, play space, or a secondary living area. Additional features include newer carpet with upgraded pad for added comfort and a climate-controlled storage room, perfect for keeping holiday decor, keepsakes, and seasonal items protected year-round. With its thoughtful updates, flexible spaces, and serene backyard views, this home offers the perfect blend of style, function, and location.

Share Property

Location

9516 Lakeway Drive, Denton, TX 76226

Status

Sold

Date Sold

June 4, 2026
Amy Berry

Amy Berry

TITLE

Real Estate Advisor | Team Lead

Property Amenities

Interior
Laundry room Washer Hookup, Electric Dryer Hookup
Fireplace Gas Starter, Stone, Wood Burning
Appliances Some Gas Appliances, Convection Oven, Dishwasher, Electric Range, Disposal, Gas Water Heater, Microwave, Plumbed For Gas
Flooring Carpet, Luxury Vinyl Plank, Tile
Total Bedrooms: 4
Half Bathrooms: 1
Full Bathrooms: 2
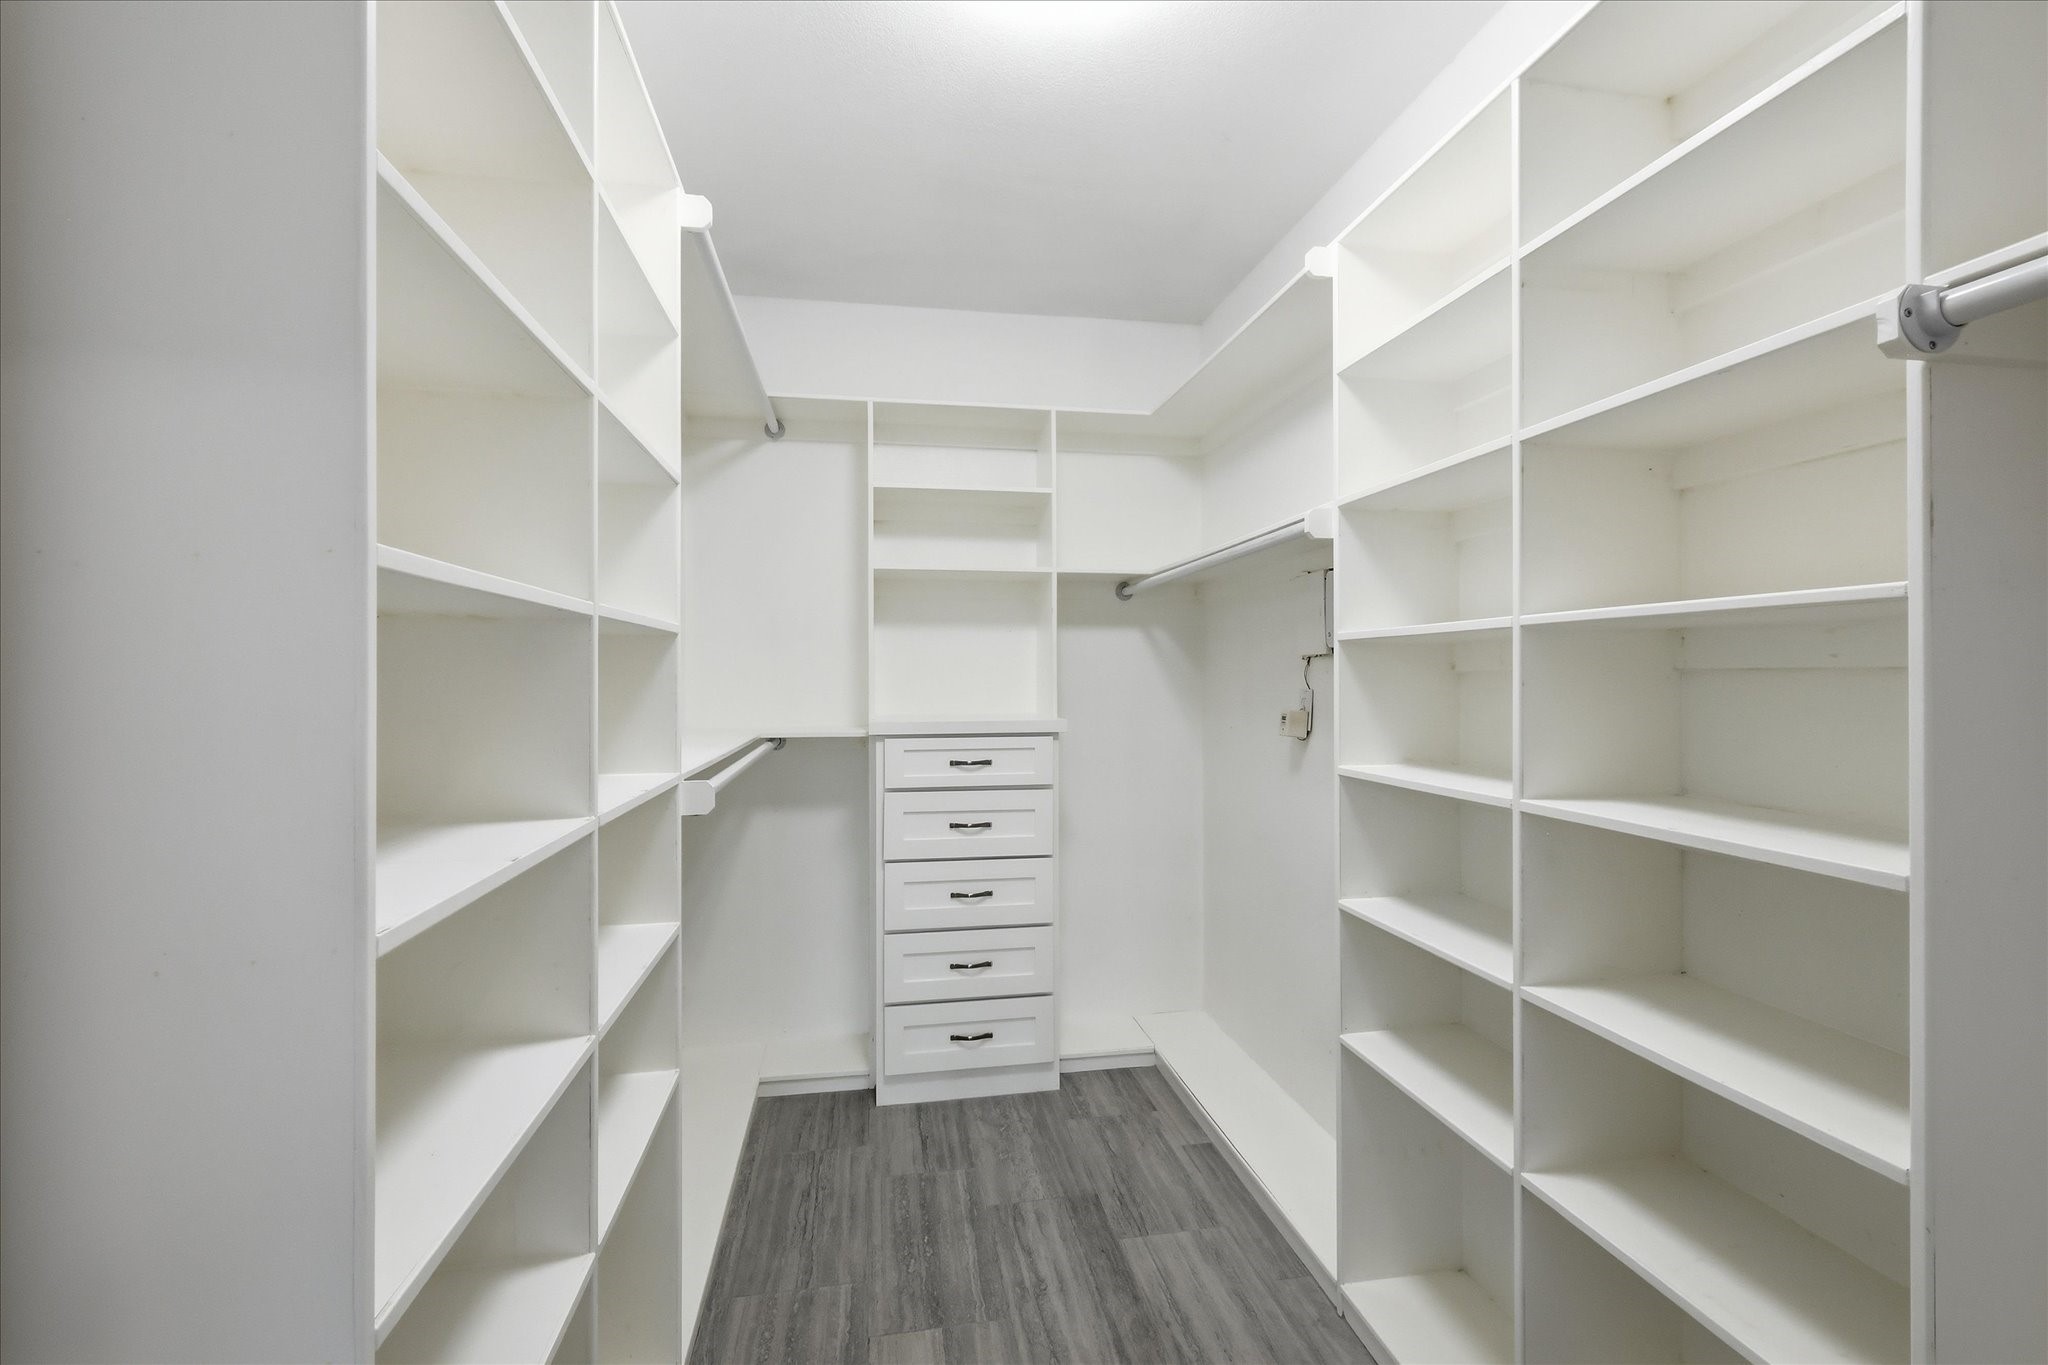
Other Interior Features Decorative/Designer Lighting Fixtures, Eat-in Kitchen, High Speed Internet, Cable TV, Walk-In Closet(s)
Area & Lot
Lot Area 7,013.16 Sq.Ft.
Living area 2,870 Sq.Ft.
MLS® ID 21237627
Year Built 2007
School District Denton ISD
High School Guyer
Middle School Tom Harpool
Elementary School EP Rayzor
Water Frontage Lake Front
View Description Water
Architecture Styles Traditional, Detached
Type Residential
Status Sold
Exterior
Stories 2
Pool None, Community
Air conditioning Central Air, Ceiling Fan(s), Electric, Zoned
Heat type Central, Natural Gas, Zoned
Water Source Public
Garage Space 2.0
Security Features Security System Owned, Smoke Detector(s)
Sewer Public Sewer
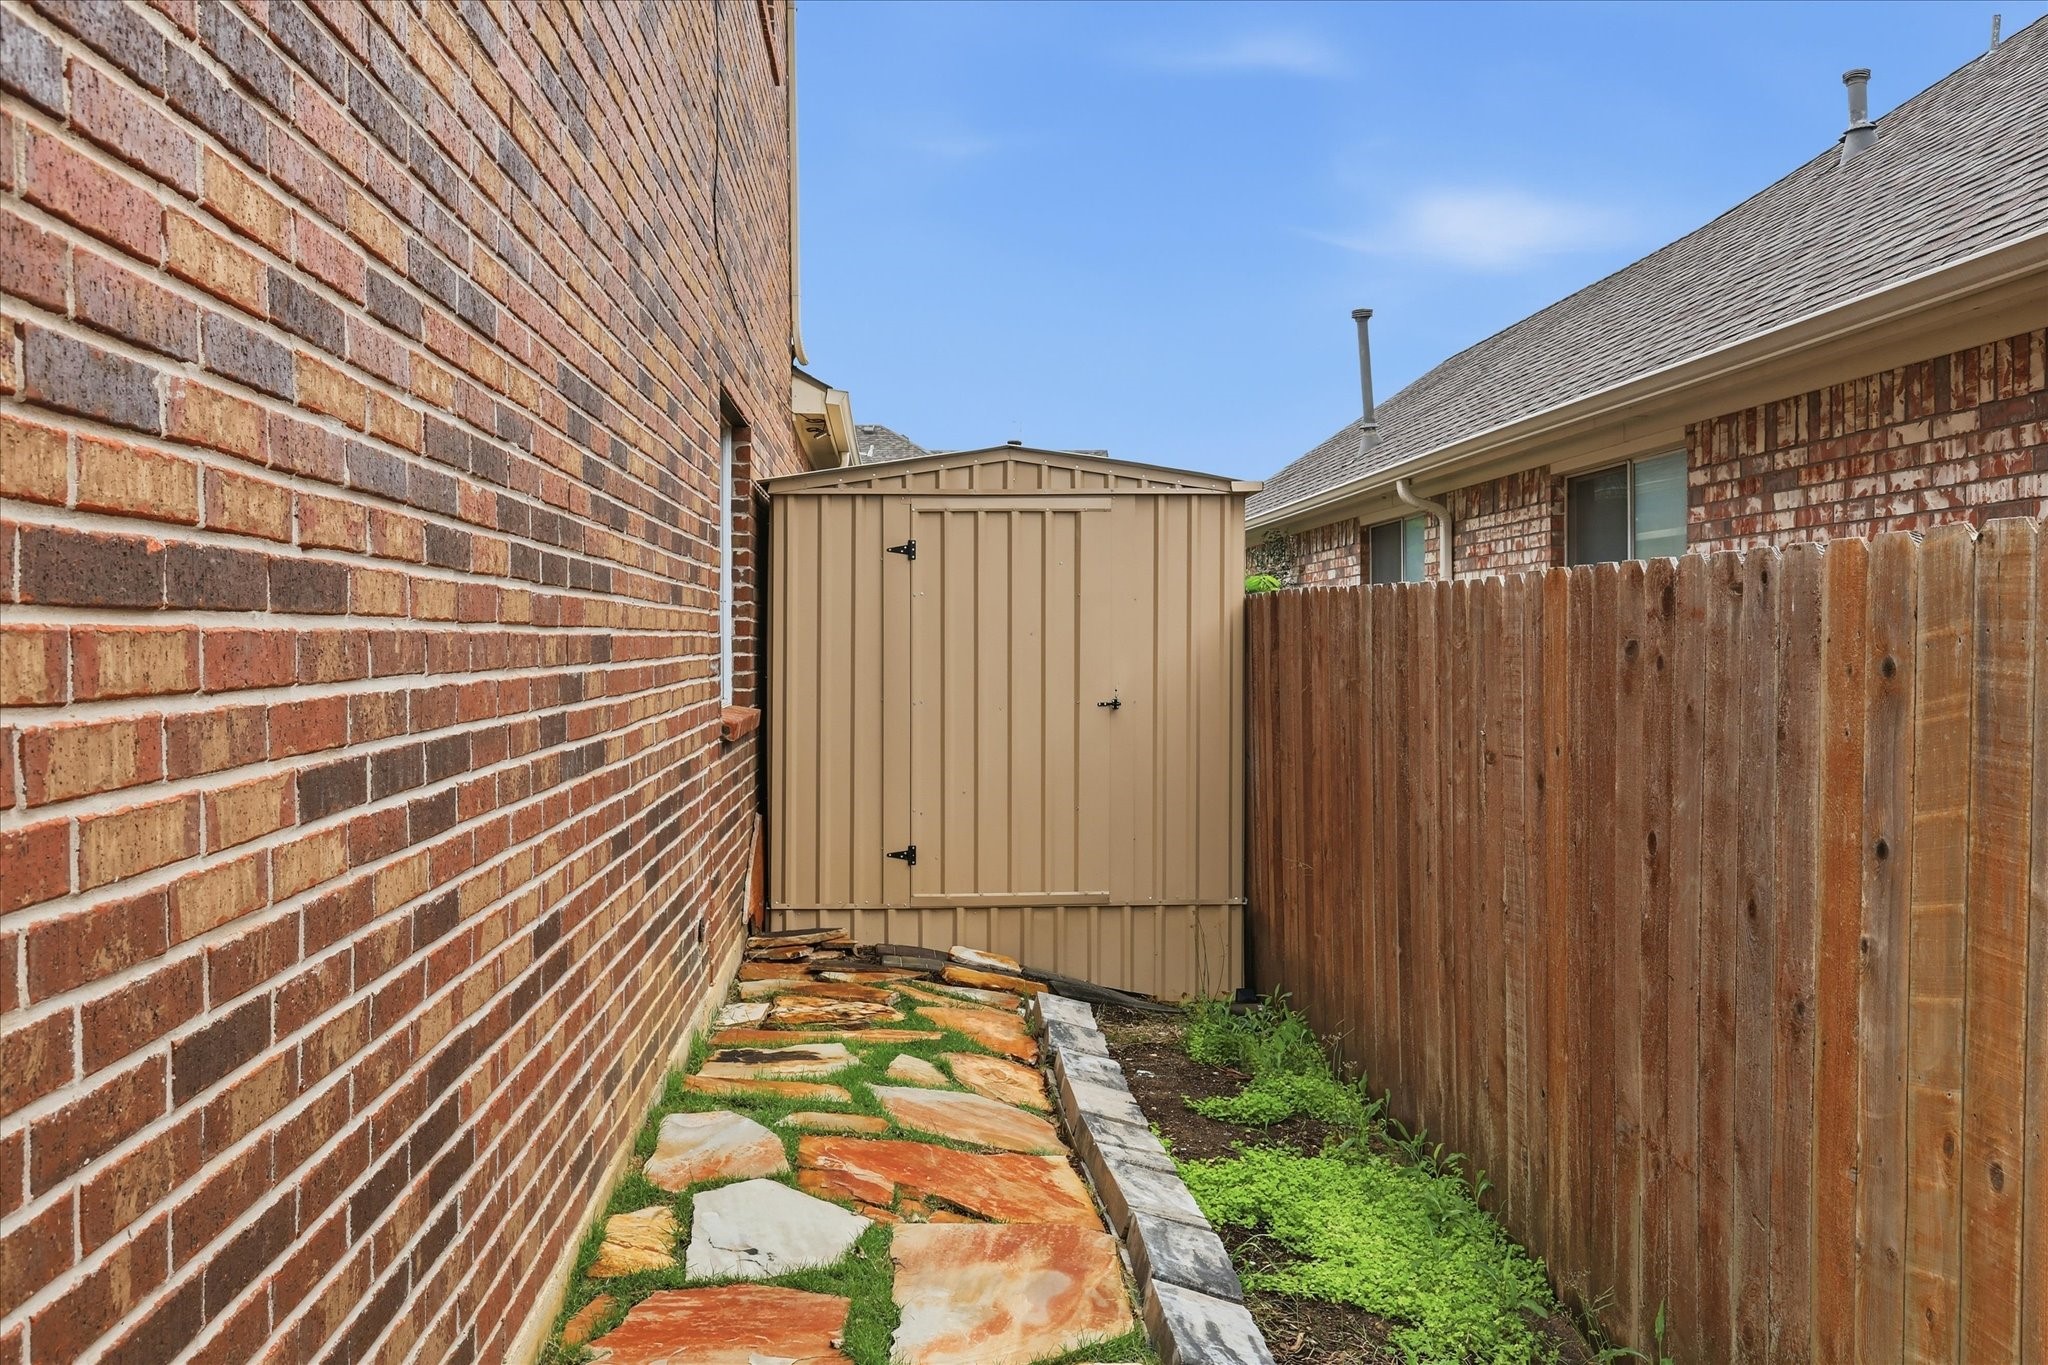
Other Exterior Features Garden, Rain Gutters, Storage
Parking Garage, Garage Door Opener, Garage Faces Side
Lot Features Greenbelt, Landscaped, Subdivision, Sprinkler System
Roof Composition
Utilities Natural Gas Available, Sewer Available, Separate Meters, Underground Utilities, Water Available, Cable Available
Finance
Price Upon Request

360 Virtual Tour

Take a tour of this property

Argyle

Secluded, private, and home to sprawling residential properties, is a top choice for buyers seeking the ultimate in country living.

Ready for a Better Real Estate Experience?

Work with a team that listens closely, communicates clearly, and advocates relentlessly to make your next move as successful as possible.