Leave a Message

By providing your contact information to Amy Berry, your personal information will be processed in accordance with Amy Berry's Privacy Policy. By checking the box(es) below, you expressly consent to receive marketing or promotional real estate communication from Amy Berry in the manner selected by you. For SMS text messages, message frequency varies. Message and data rates may apply. Consent is not a condition of purchase of any goods or services. You may opt out of receiving further communications from Amy Berry at any time. To opt out of receiving SMS text messages, reply STOP to unsubscribe. SMS text messaging is subject to our Terms of Use.

Thank you for your message. We will be in touch with you shortly.

4720 Shelley Drive
4720 Shelley Drive
4720 Shelley Drive
4720 Shelley Drive
4720 Shelley Drive
4720 Shelley Drive
4720 Shelley Drive
4720 Shelley Drive
4720 Shelley Drive
4720 Shelley Drive
4720 Shelley Drive
4720 Shelley Drive
4720 Shelley Drive
4720 Shelley Drive
4720 Shelley Drive
4720 Shelley Drive
4720 Shelley Drive
4720 Shelley Drive
4720 Shelley Drive
4720 Shelley Drive
4720 Shelley Drive
4720 Shelley Drive
4720 Shelley Drive
4720 Shelley Drive
4720 Shelley Drive
4720 Shelley Drive
4720 Shelley Drive
4720 Shelley Drive
4720 Shelley Drive
4720 Shelley Drive
4720 Shelley Drive
4720 Shelley Drive
4720 Shelley Drive
4720 Shelley Drive
VIEW PHOTOS
Price Upon Request

4720 Shelley Drive

4 Beds 4 Baths 3,419 Sq.Ft. 8,755.56 Sq.Ft.

Description

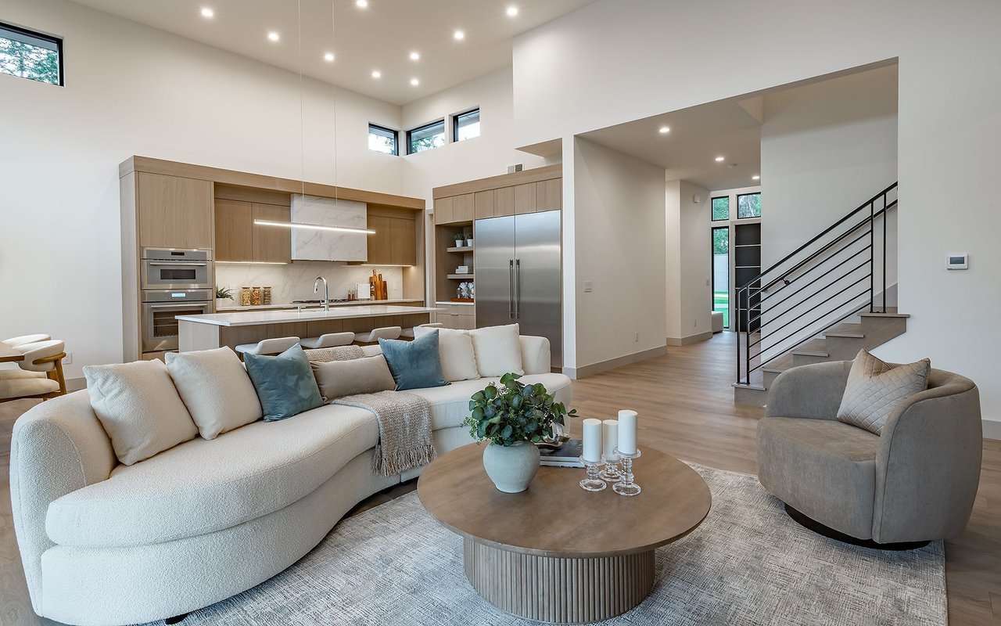
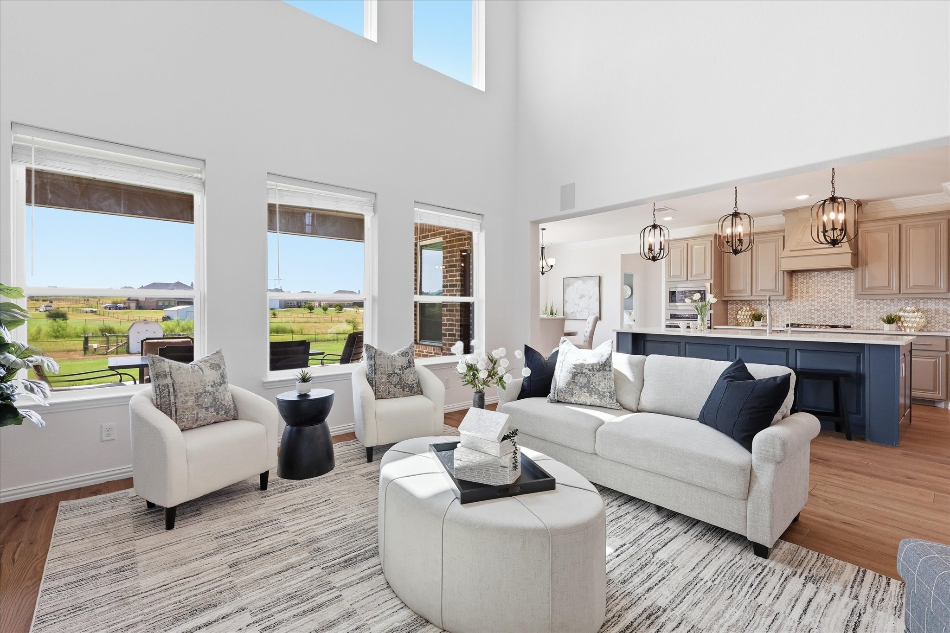
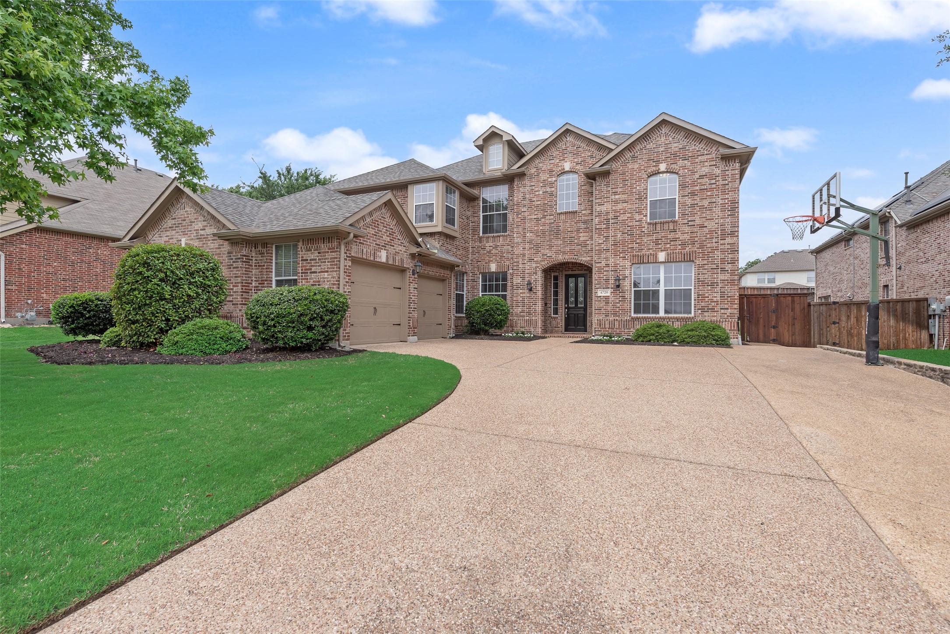
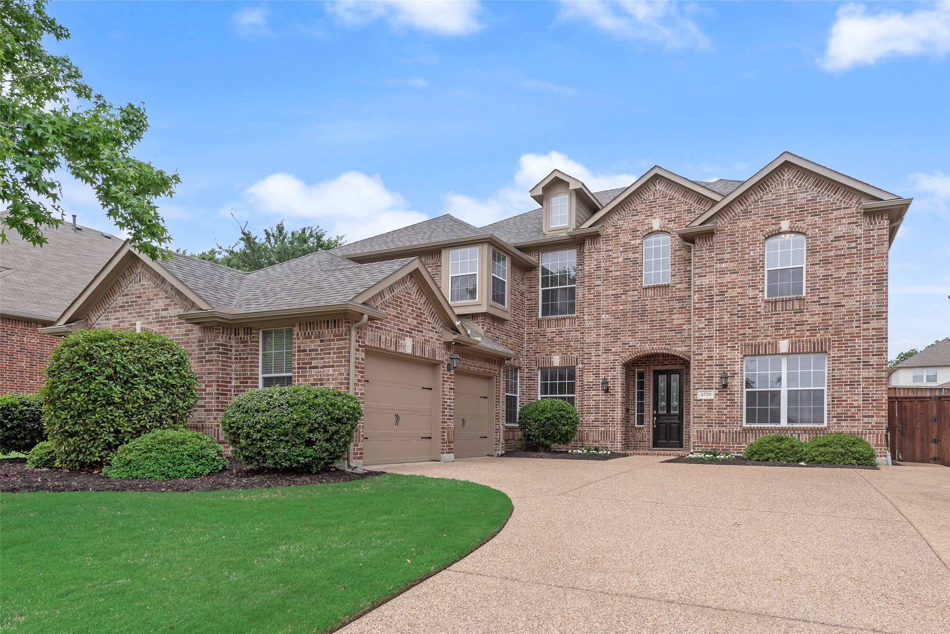
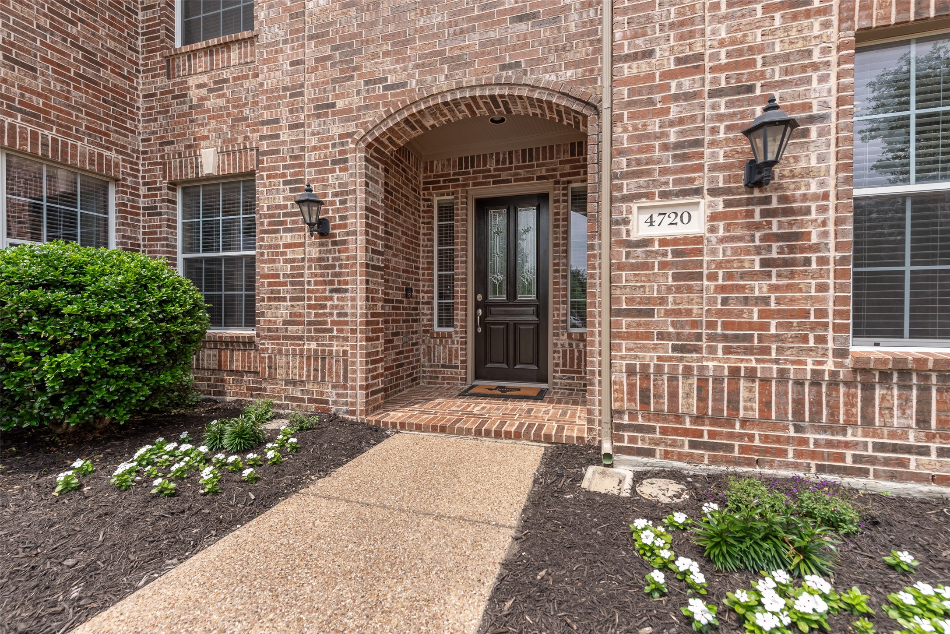
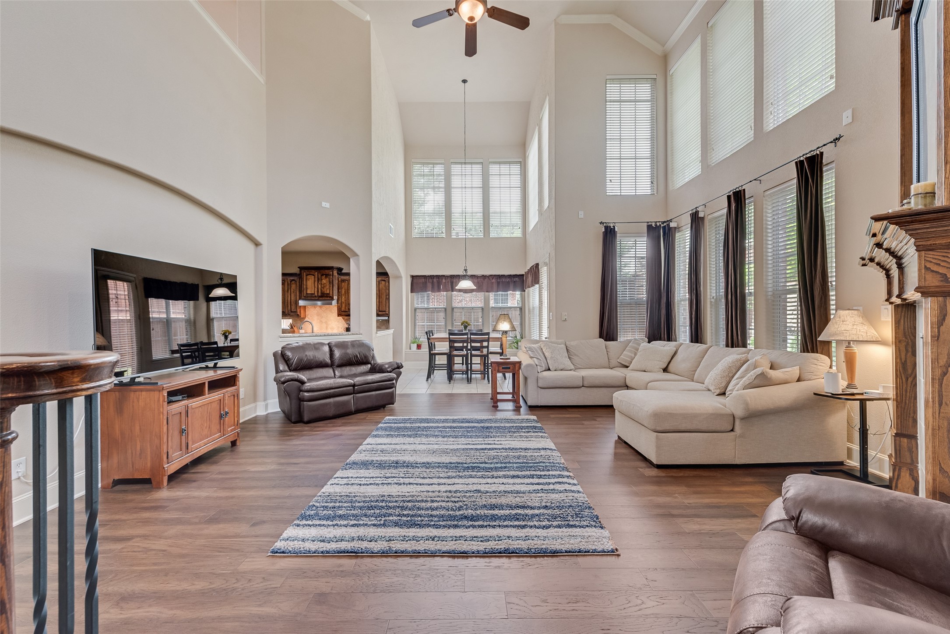
If natural light, soaring ceilings, and a functional layout are at the top of your list, this home delivers in all the right ways.

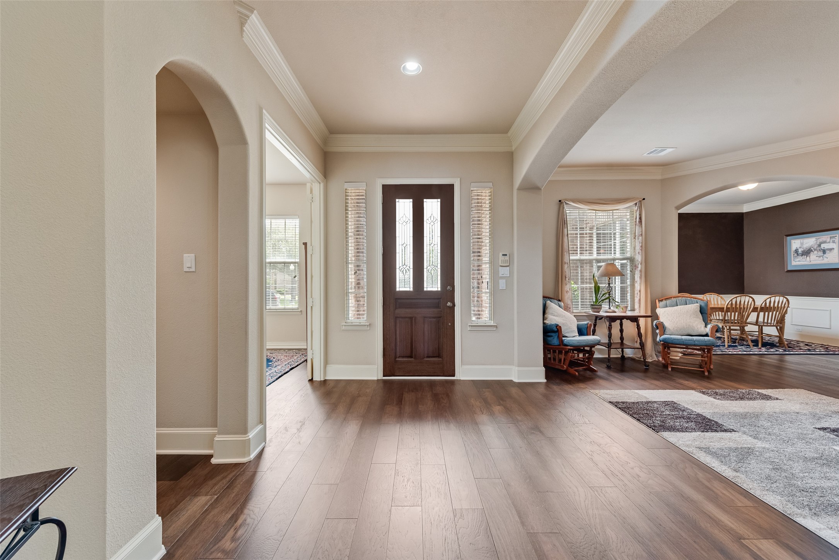
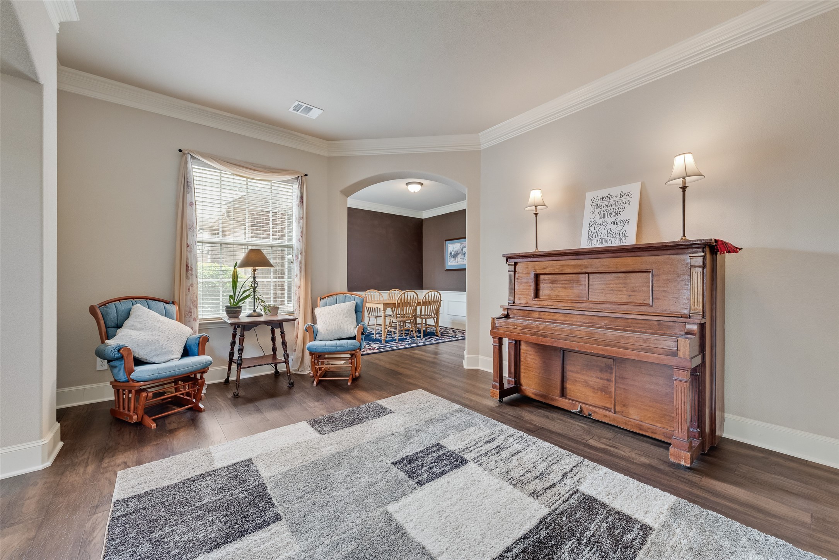
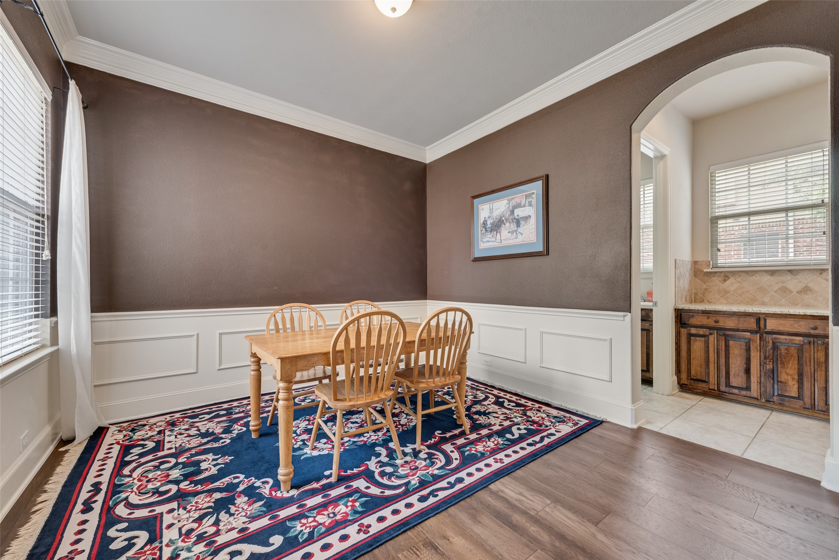
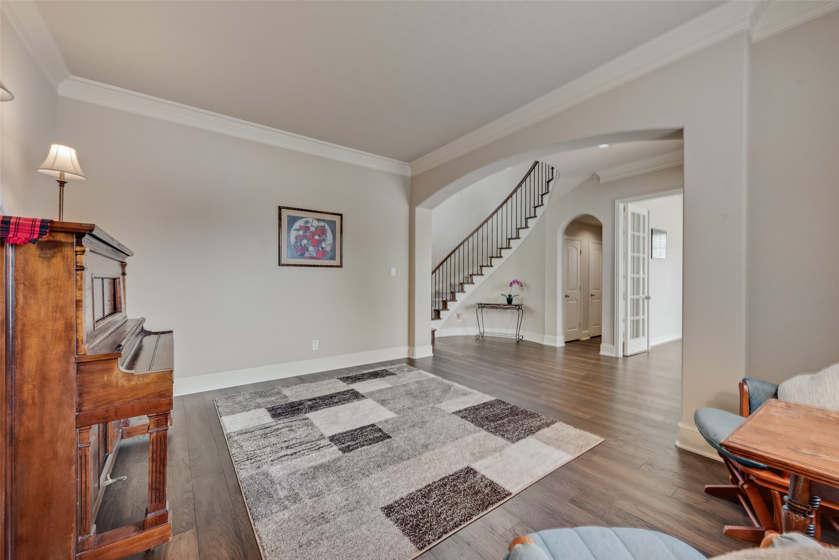
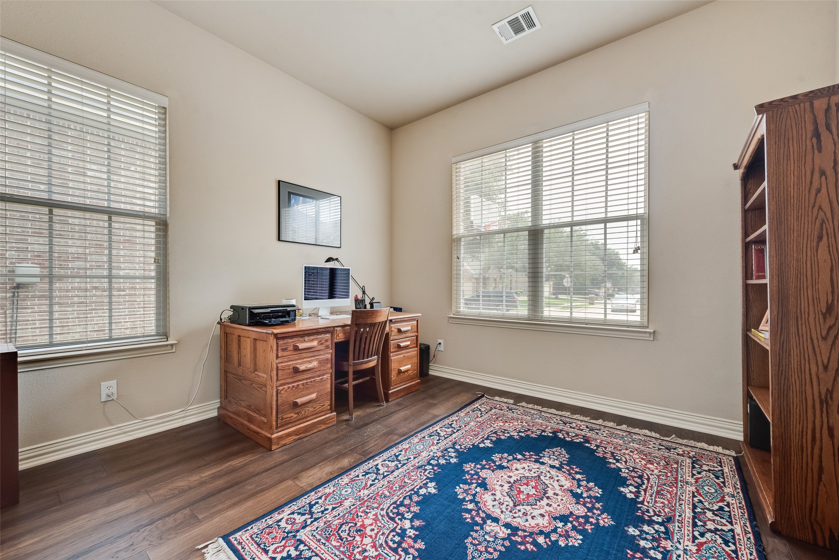
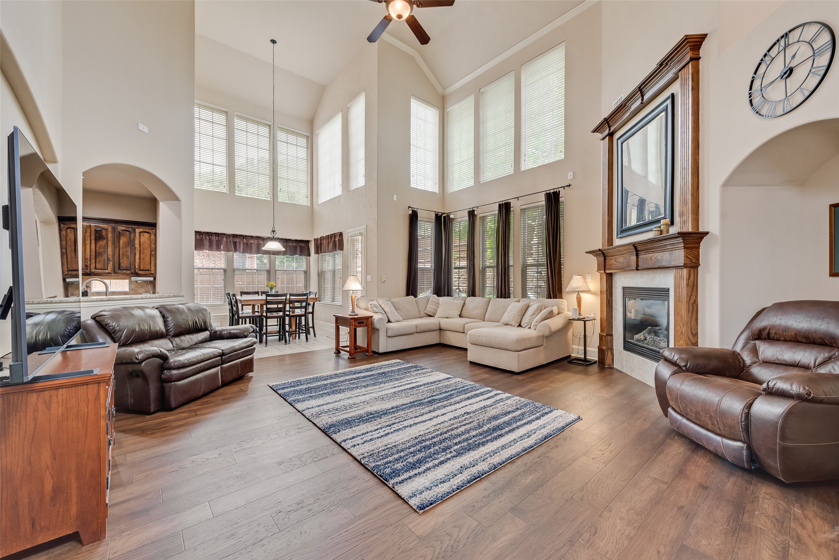
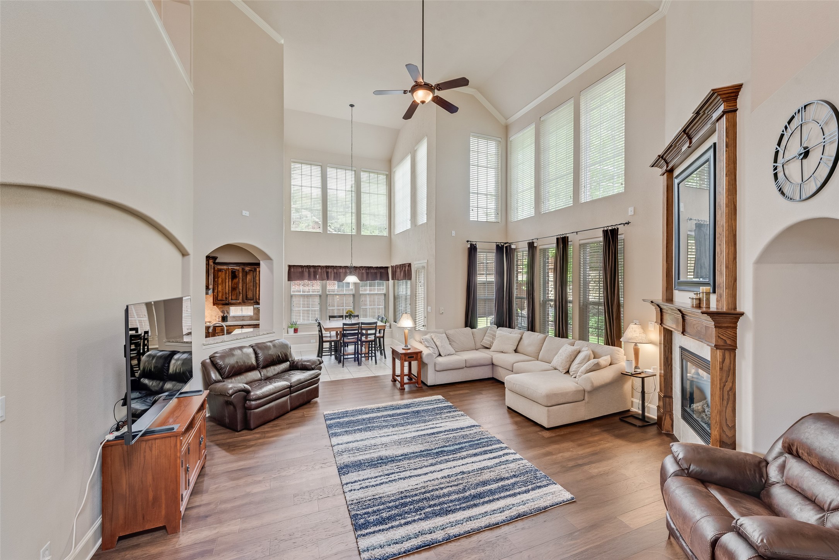
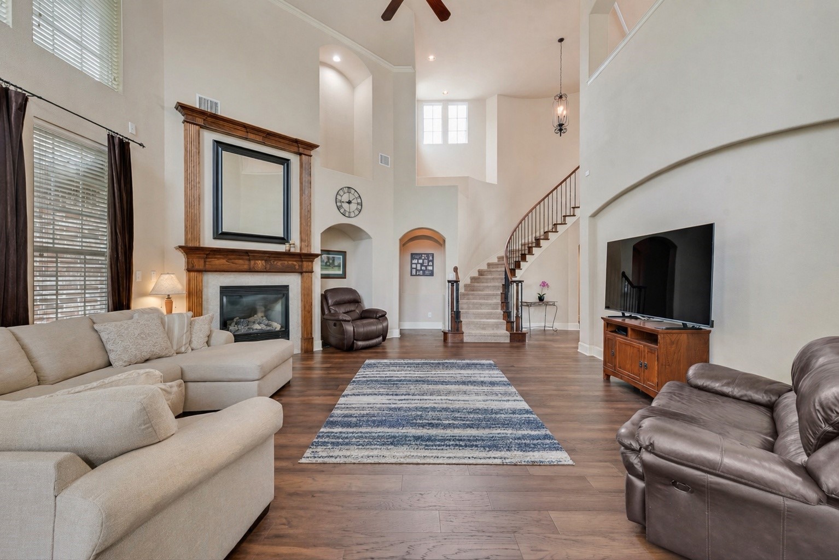
From the moment you enter, you're greeted by dramatic 21' ceilings, abundant windows, and a light, airy feel that sets the tone. A private office and secondary living space sit at the front of the home, flowing seamlessly into the formal dining and main living area, giving you both openness and purpose-driven spaces.

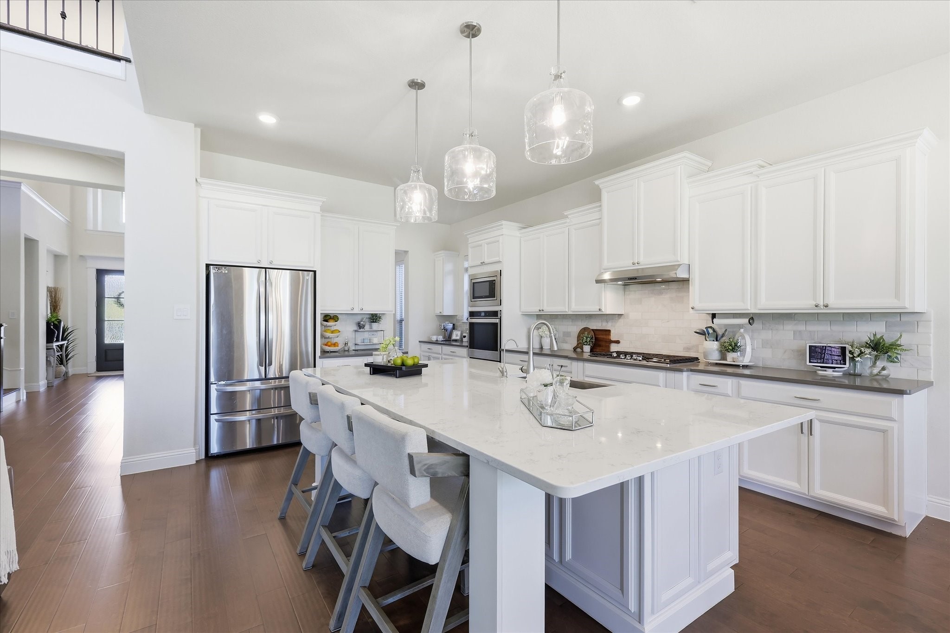
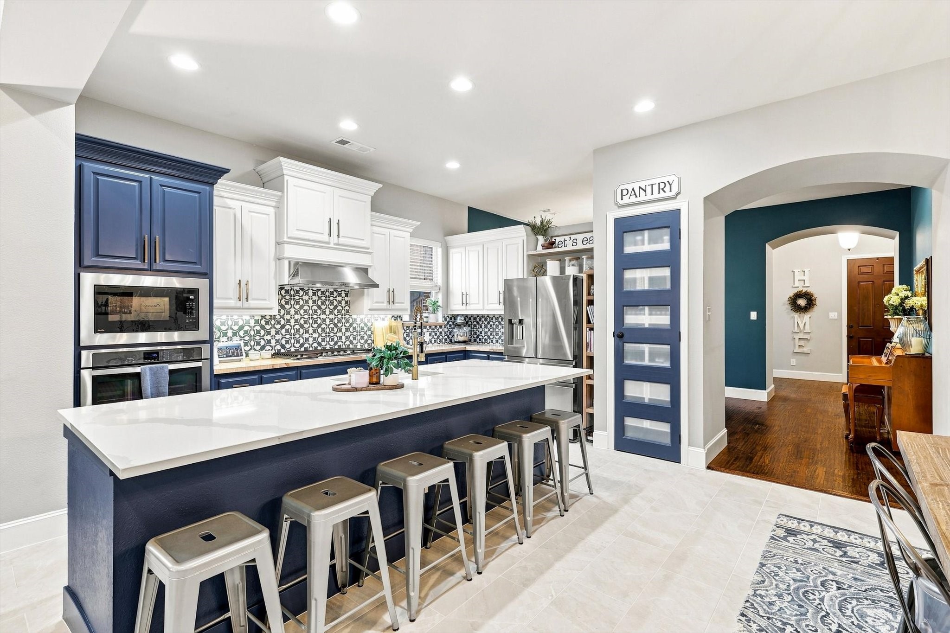
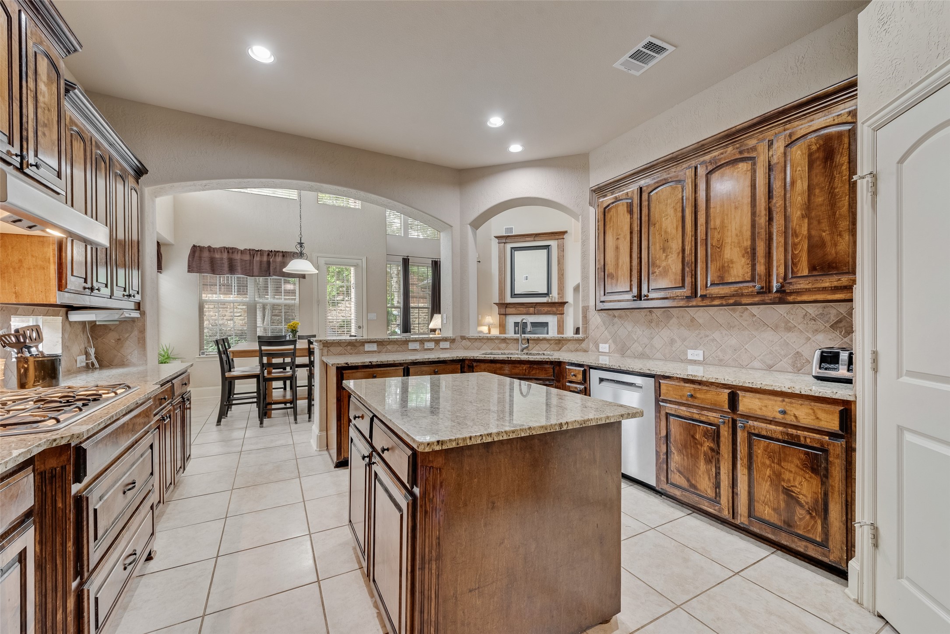
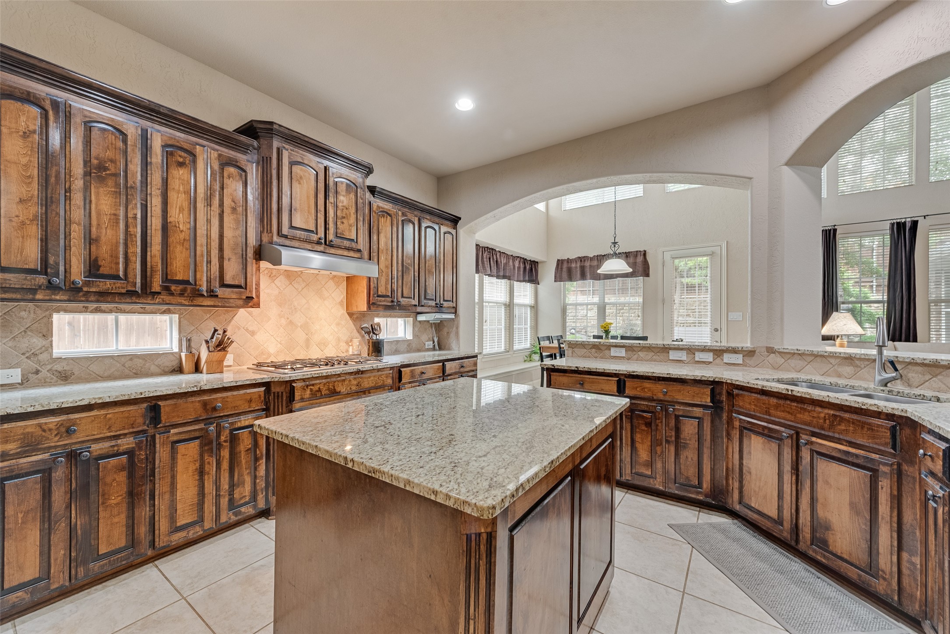
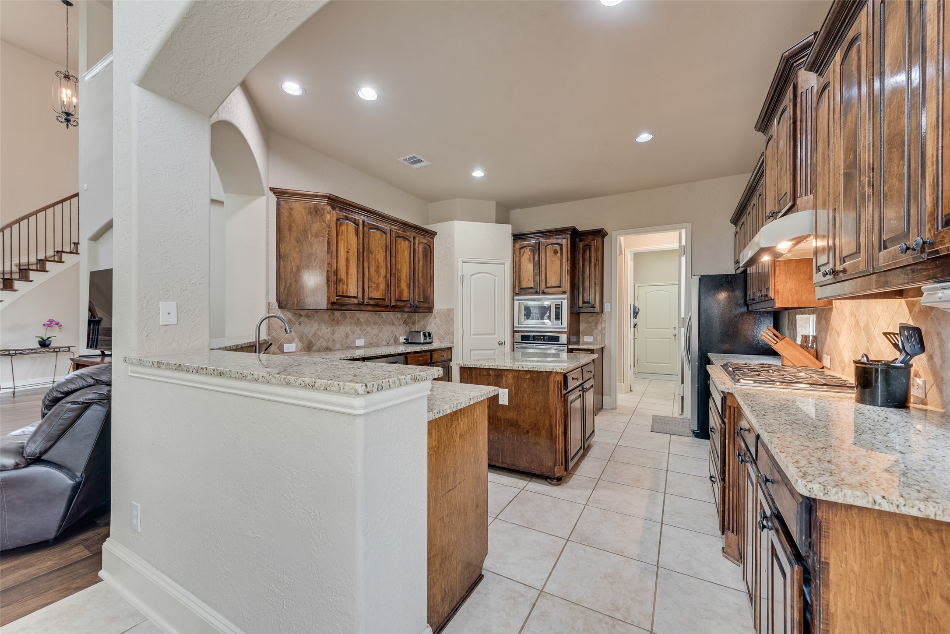
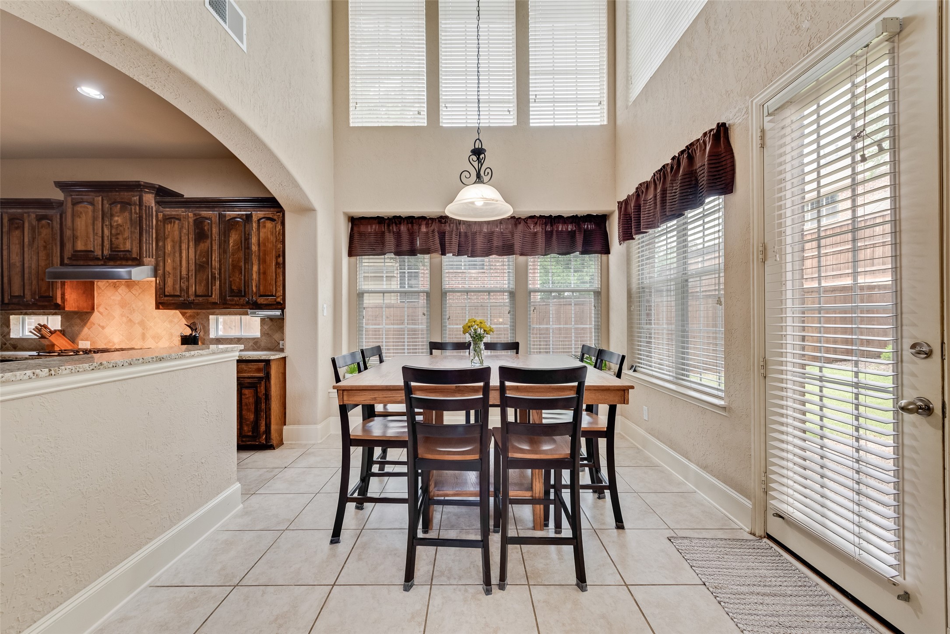
The heart of the home is the living room with wood floors, a vaulted ceiling, and a gas fireplace, all overlooking a beautifully private backyard. The kitchen connects effortlessly and is designed for both everyday use and entertaining, featuring granite countertops, gas cooktop, island, breakfast bar, tumbled stone backsplash, and a butler's pantry.

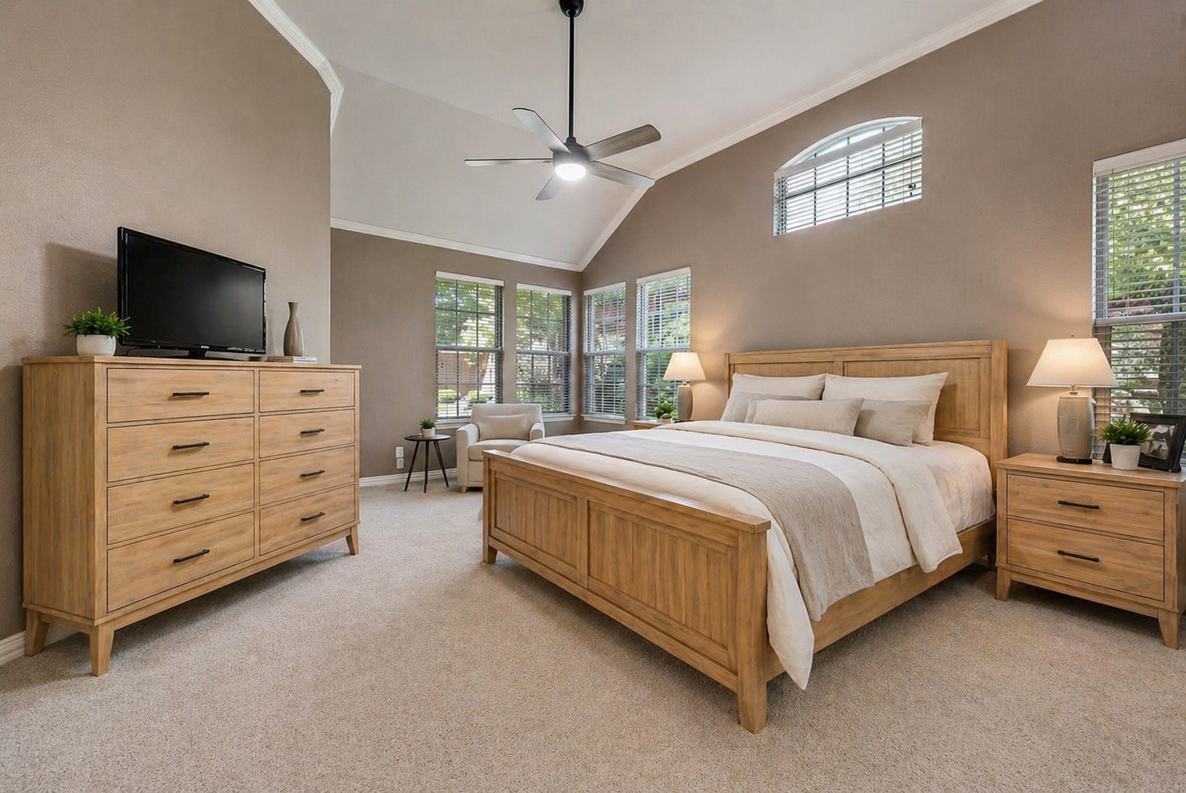
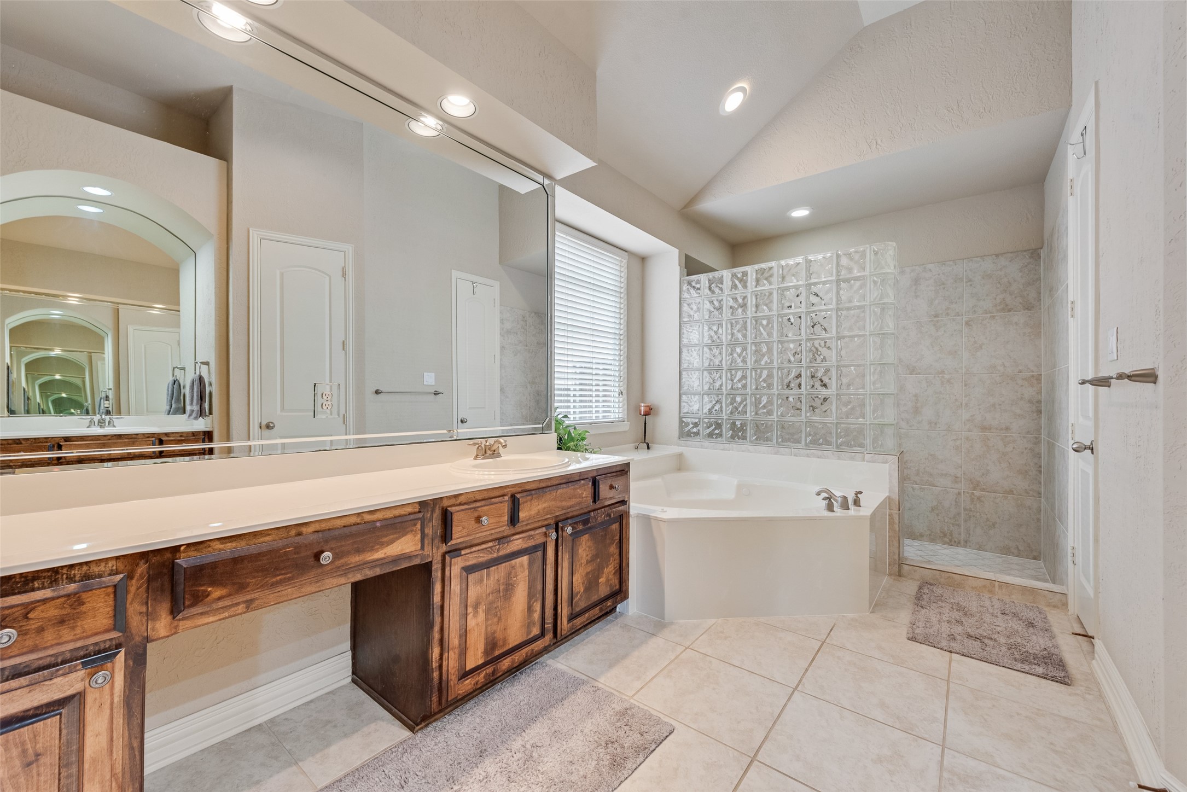
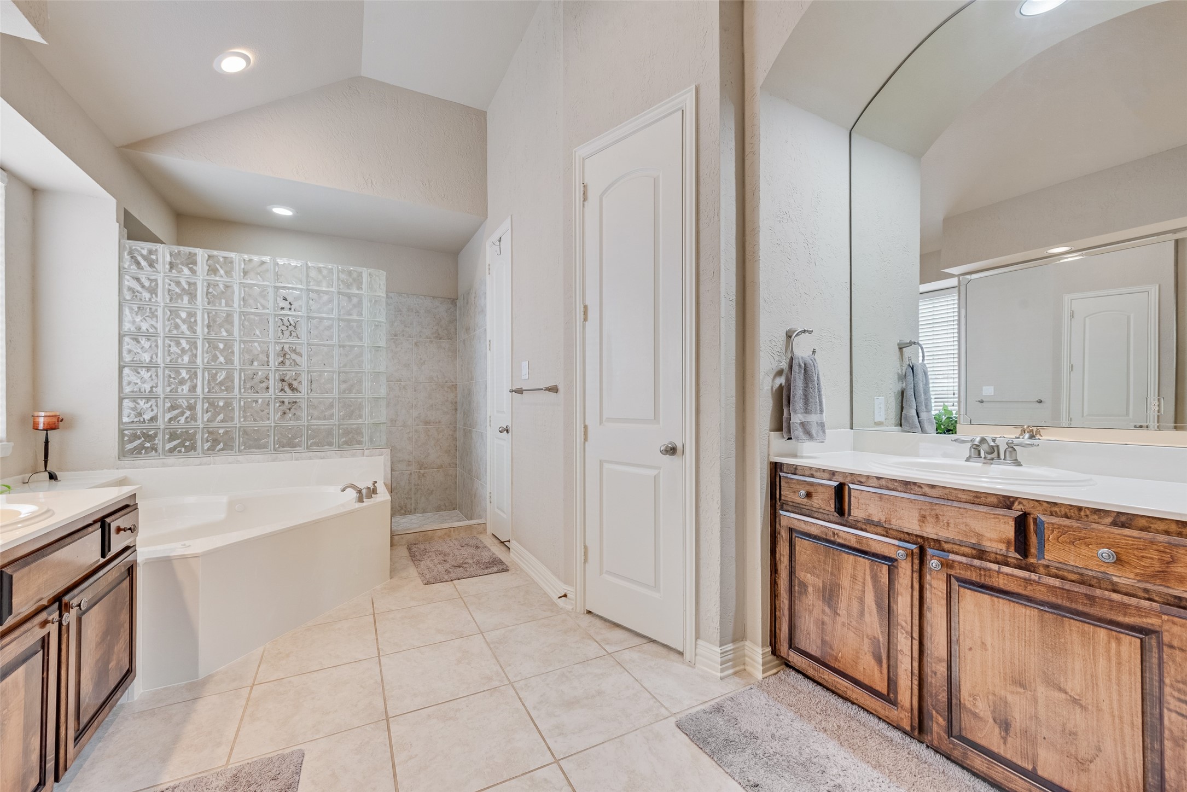
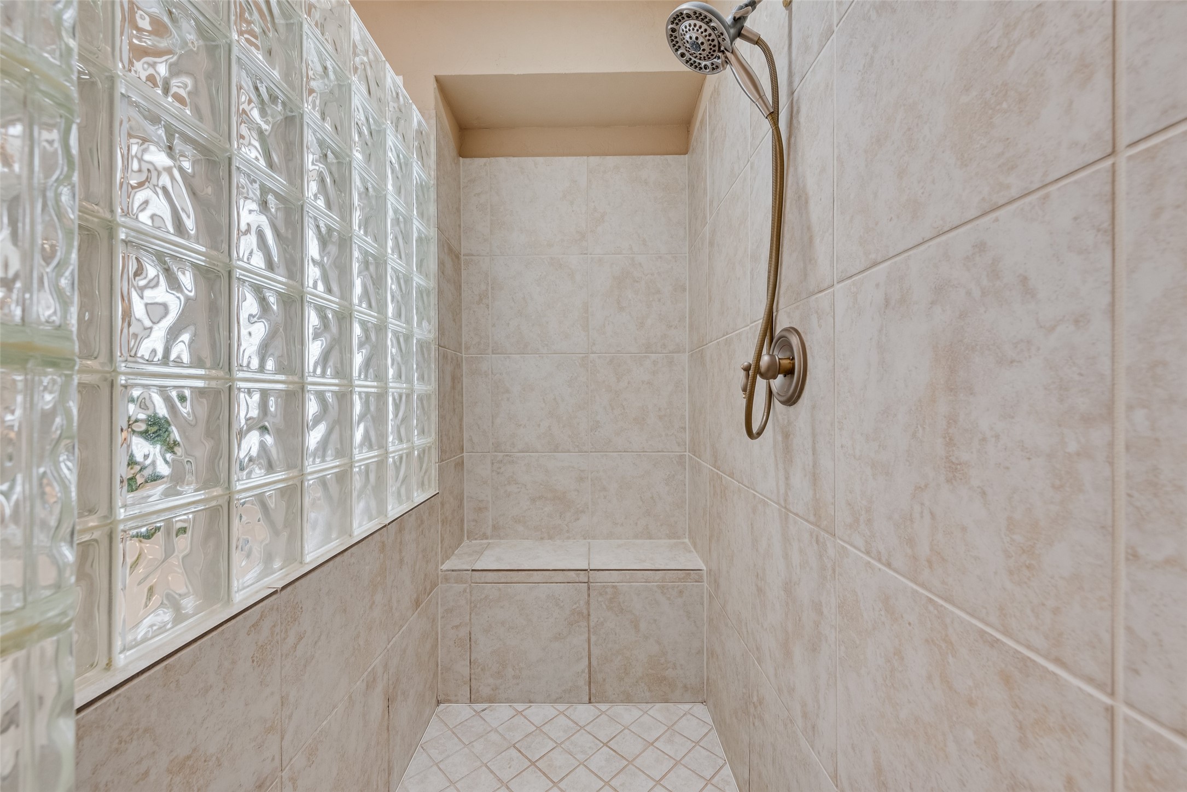
The primary suite is tucked away downstairs with its own sitting area, spa-like bath with dual sinks, separate tub and shower, and a large walk-in closet.

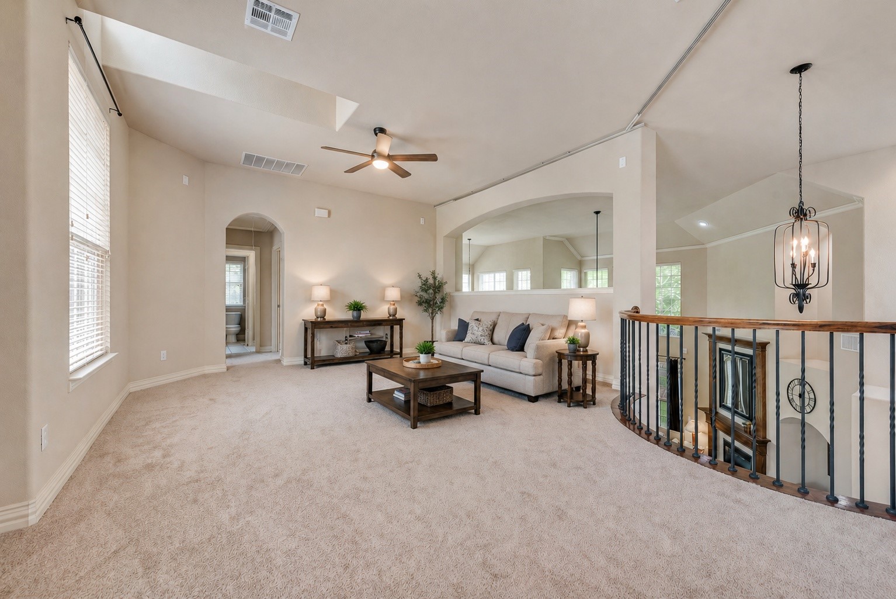
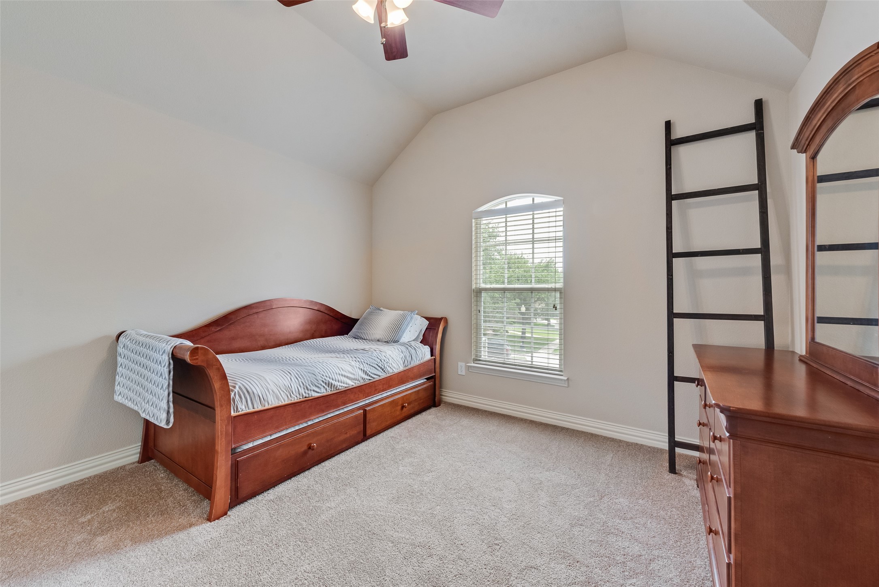
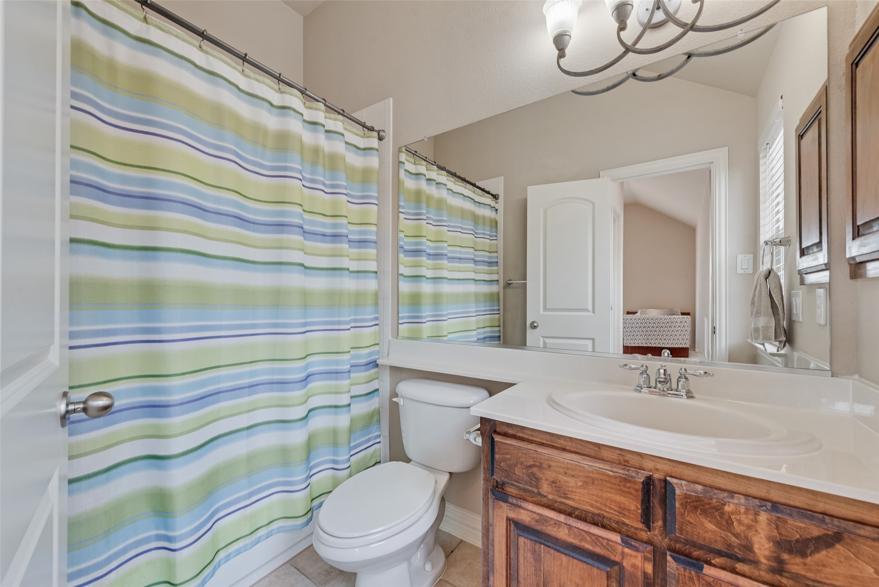
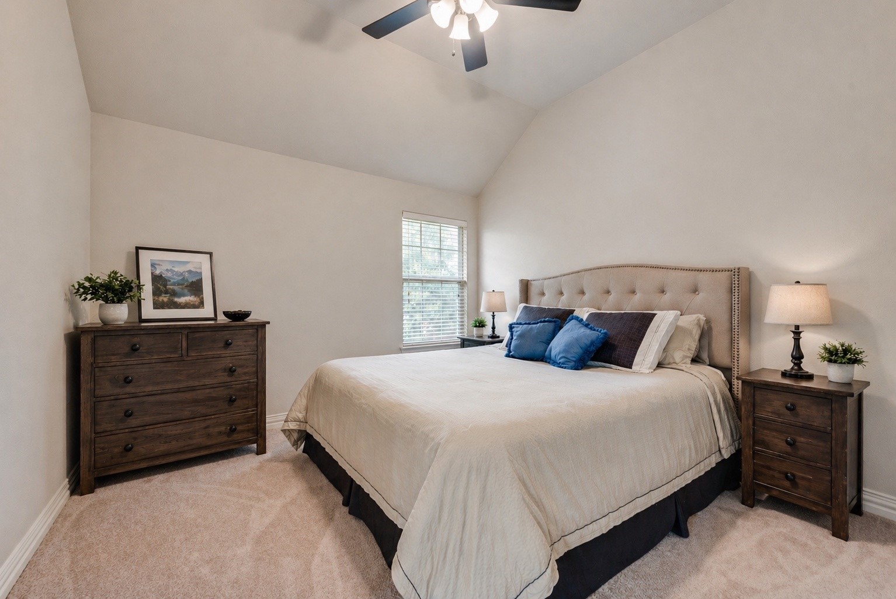
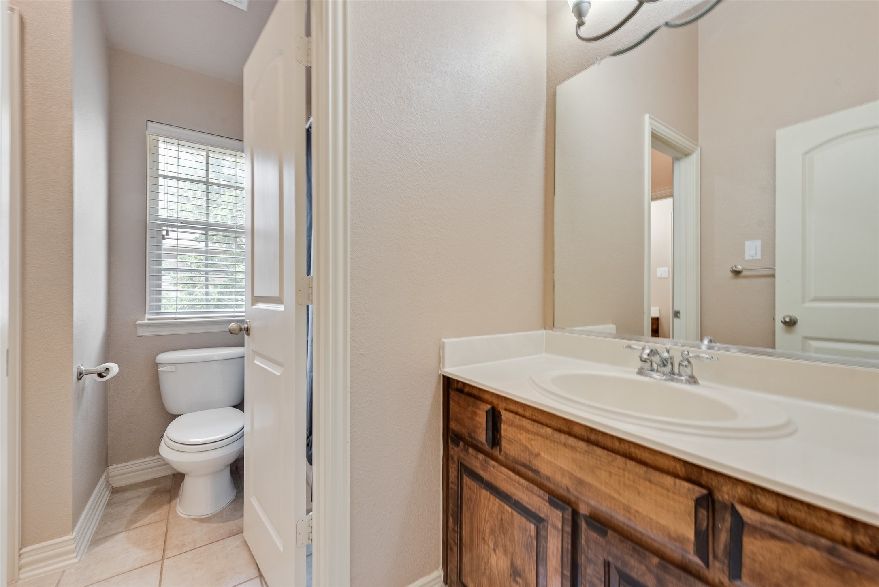
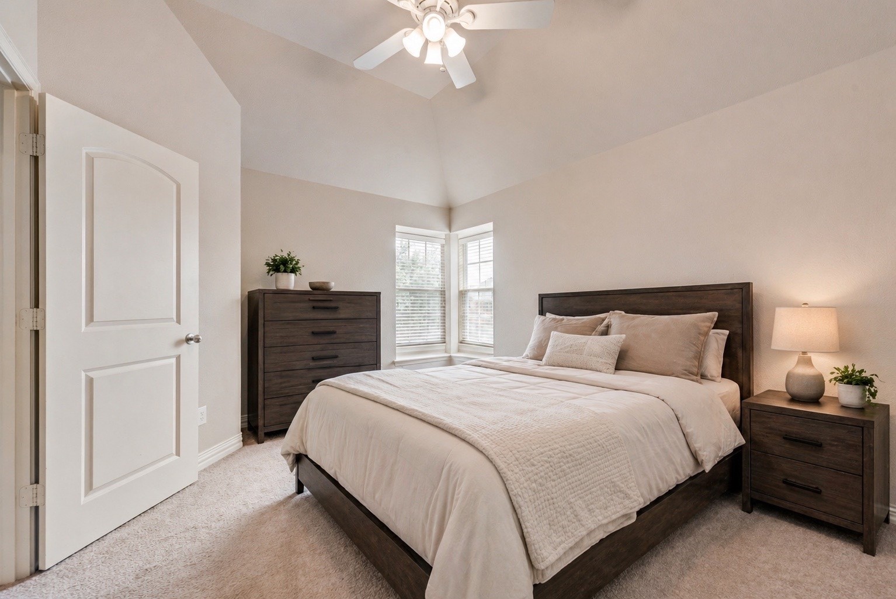
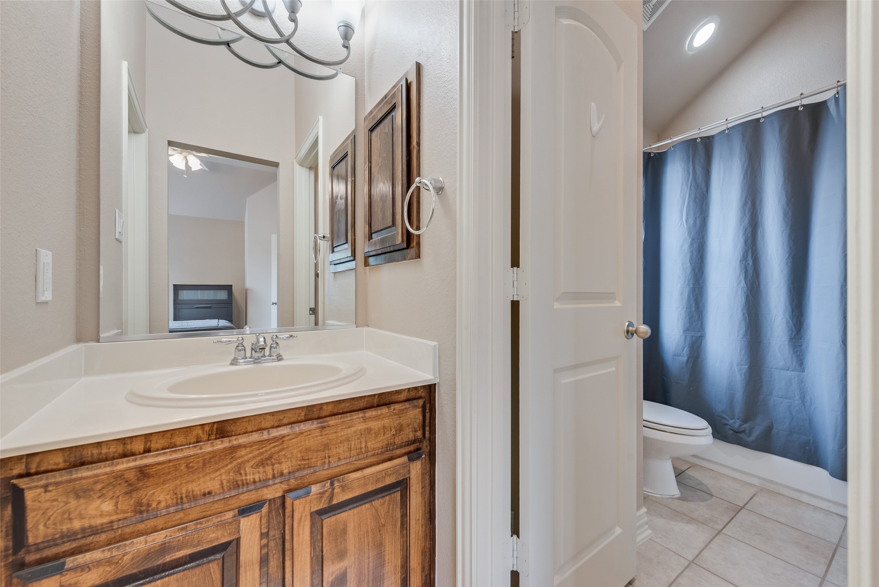
Upstairs offers three additional bedrooms plus a spacious loft or game room that can flex as a media space, playroom, or second living area.

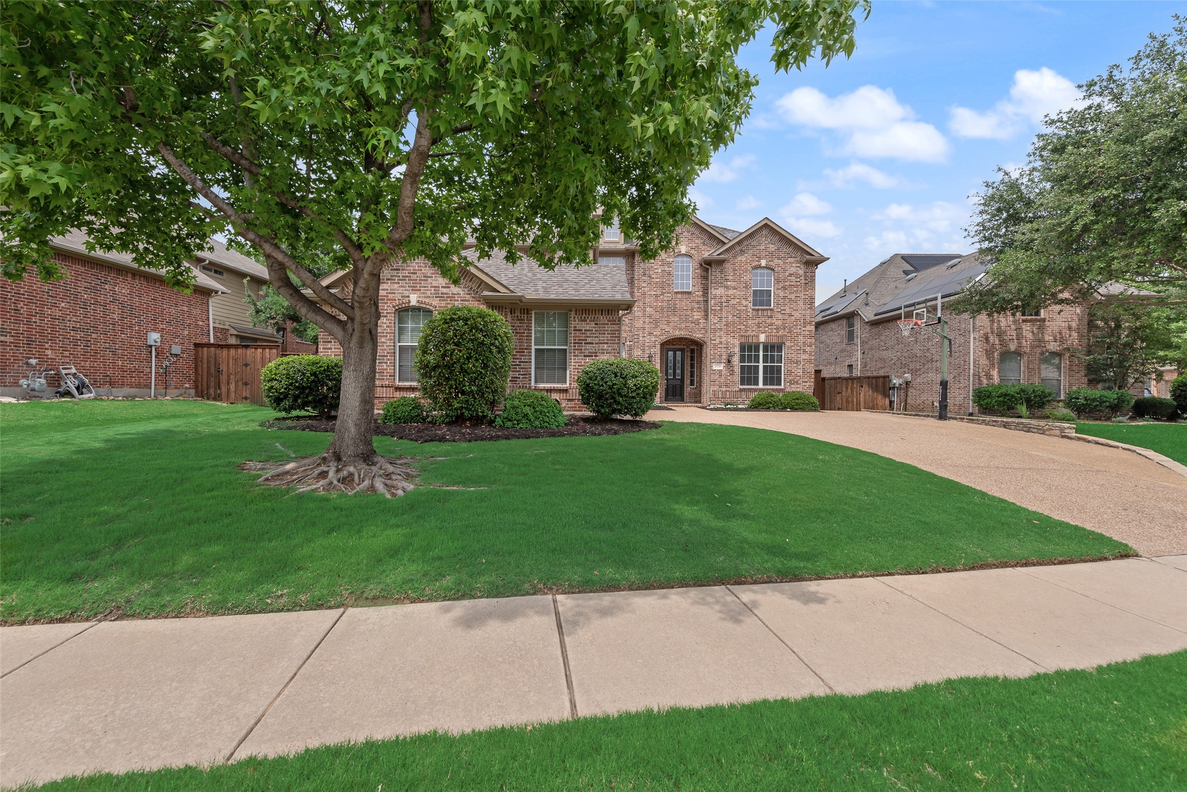
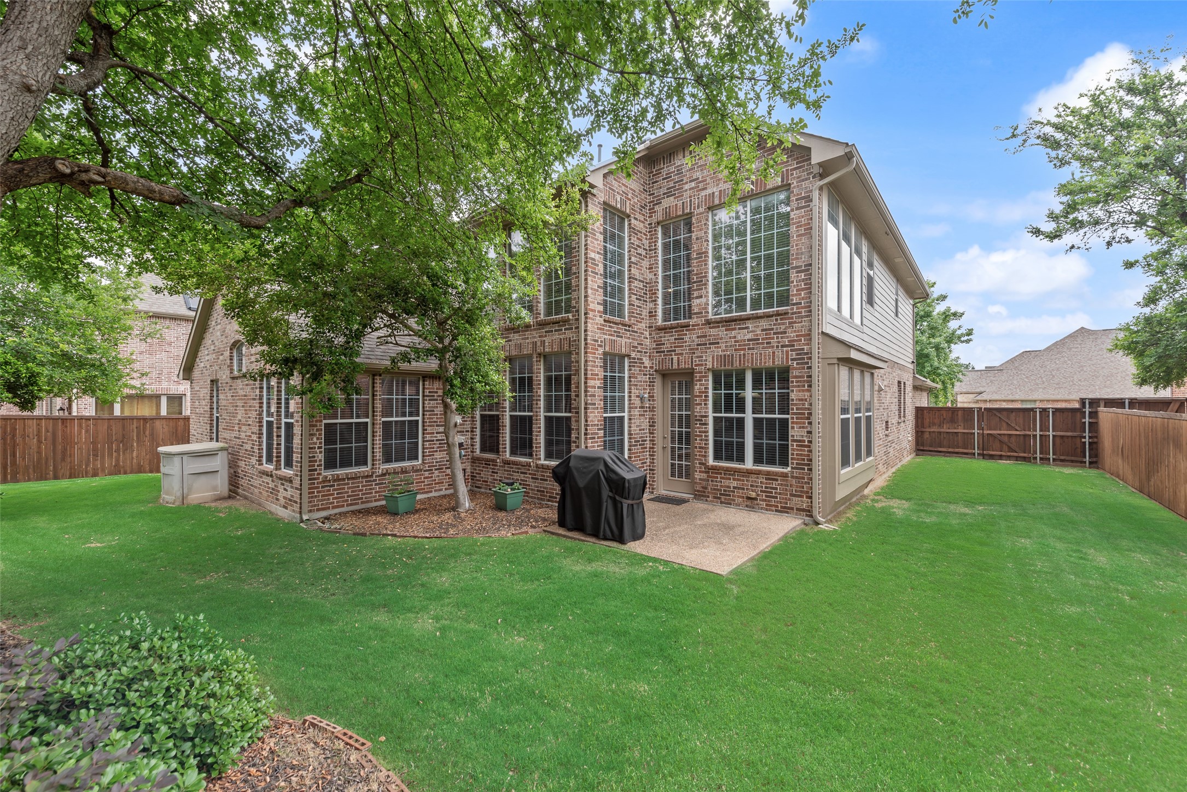
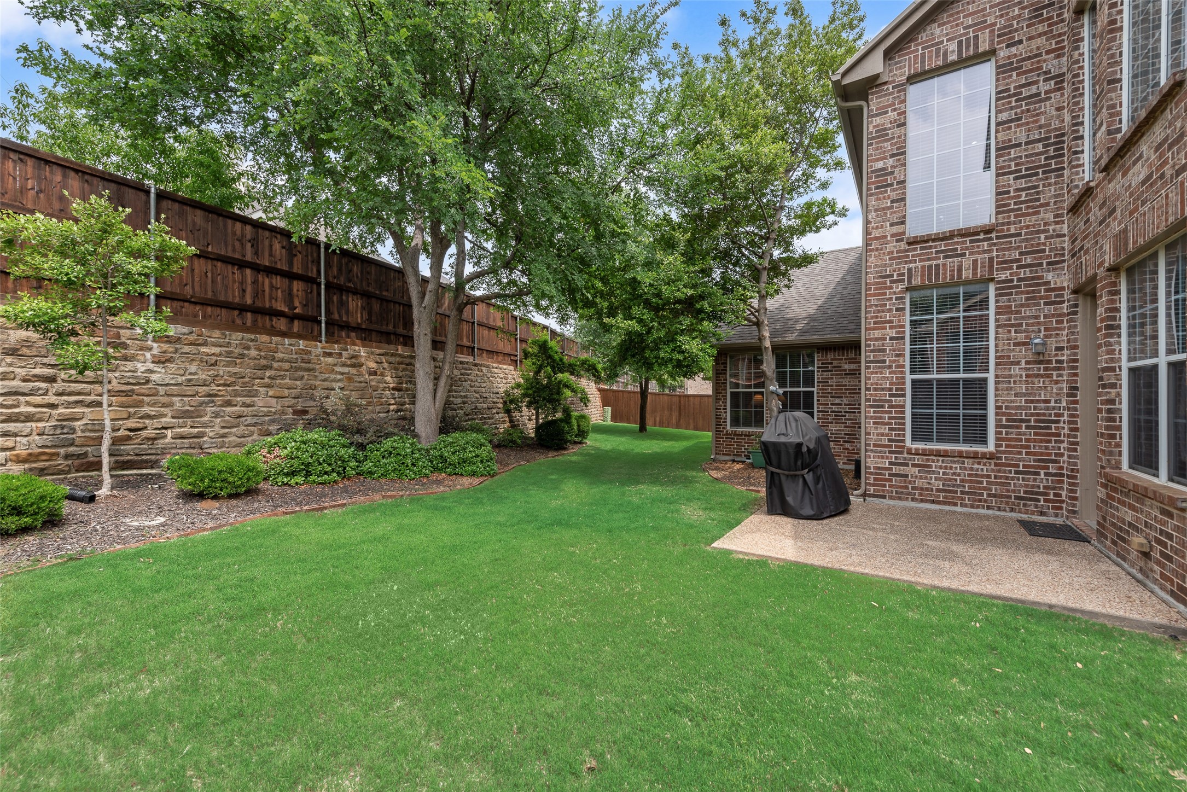
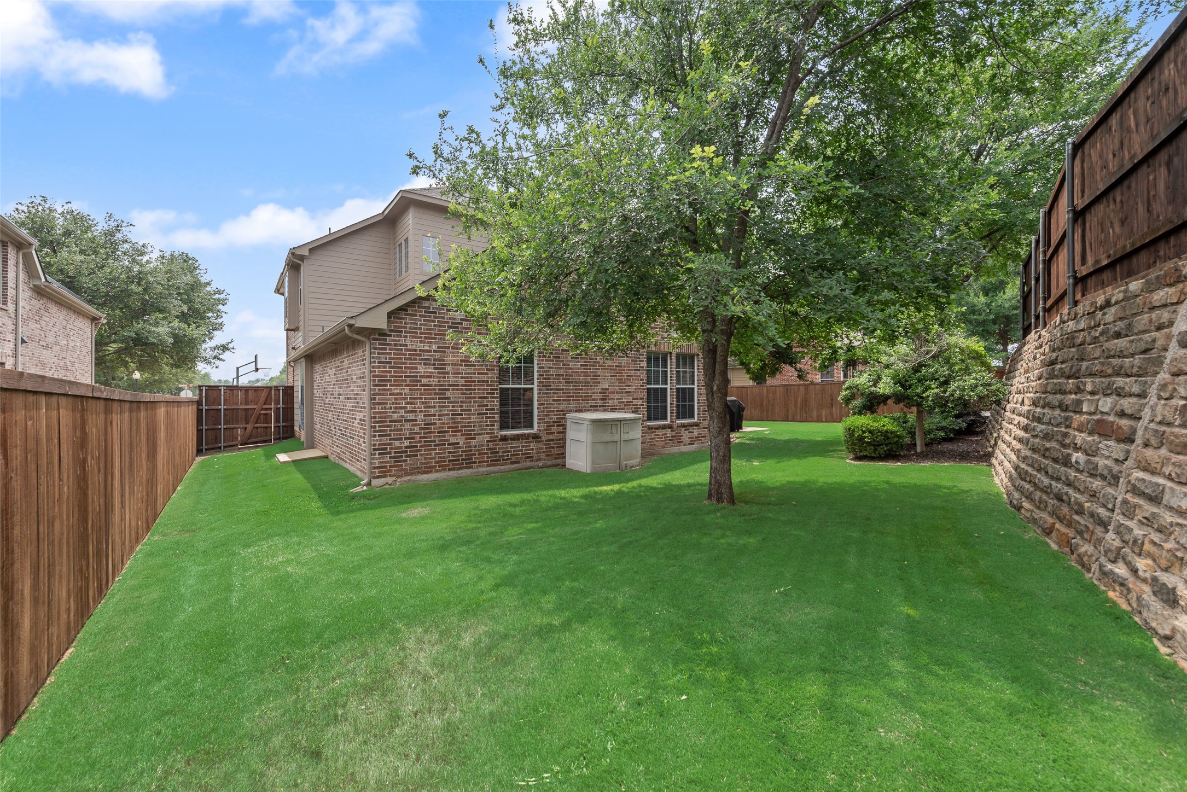
Step outside to a completely private backyard with mature landscaping and plenty of space to relax or entertain.

Recent updates add even more value, including new carpet, fresh interior & exterior paint, engineered hardwood floors, a new roof with gutters & guards and a new dishwasher.

Located in one of Flower Mound's most established communities with great amenities and convenience, this home truly checks all the boxes.

Share Property

Location

4720 Shelley Drive, Flower Mound, TX 75022

Status

Sold

Date Sold

May 21, 2026
Amy Berry

Amy Berry

TITLE

Real Estate Advisor | Team Lead

Property Amenities

Interior
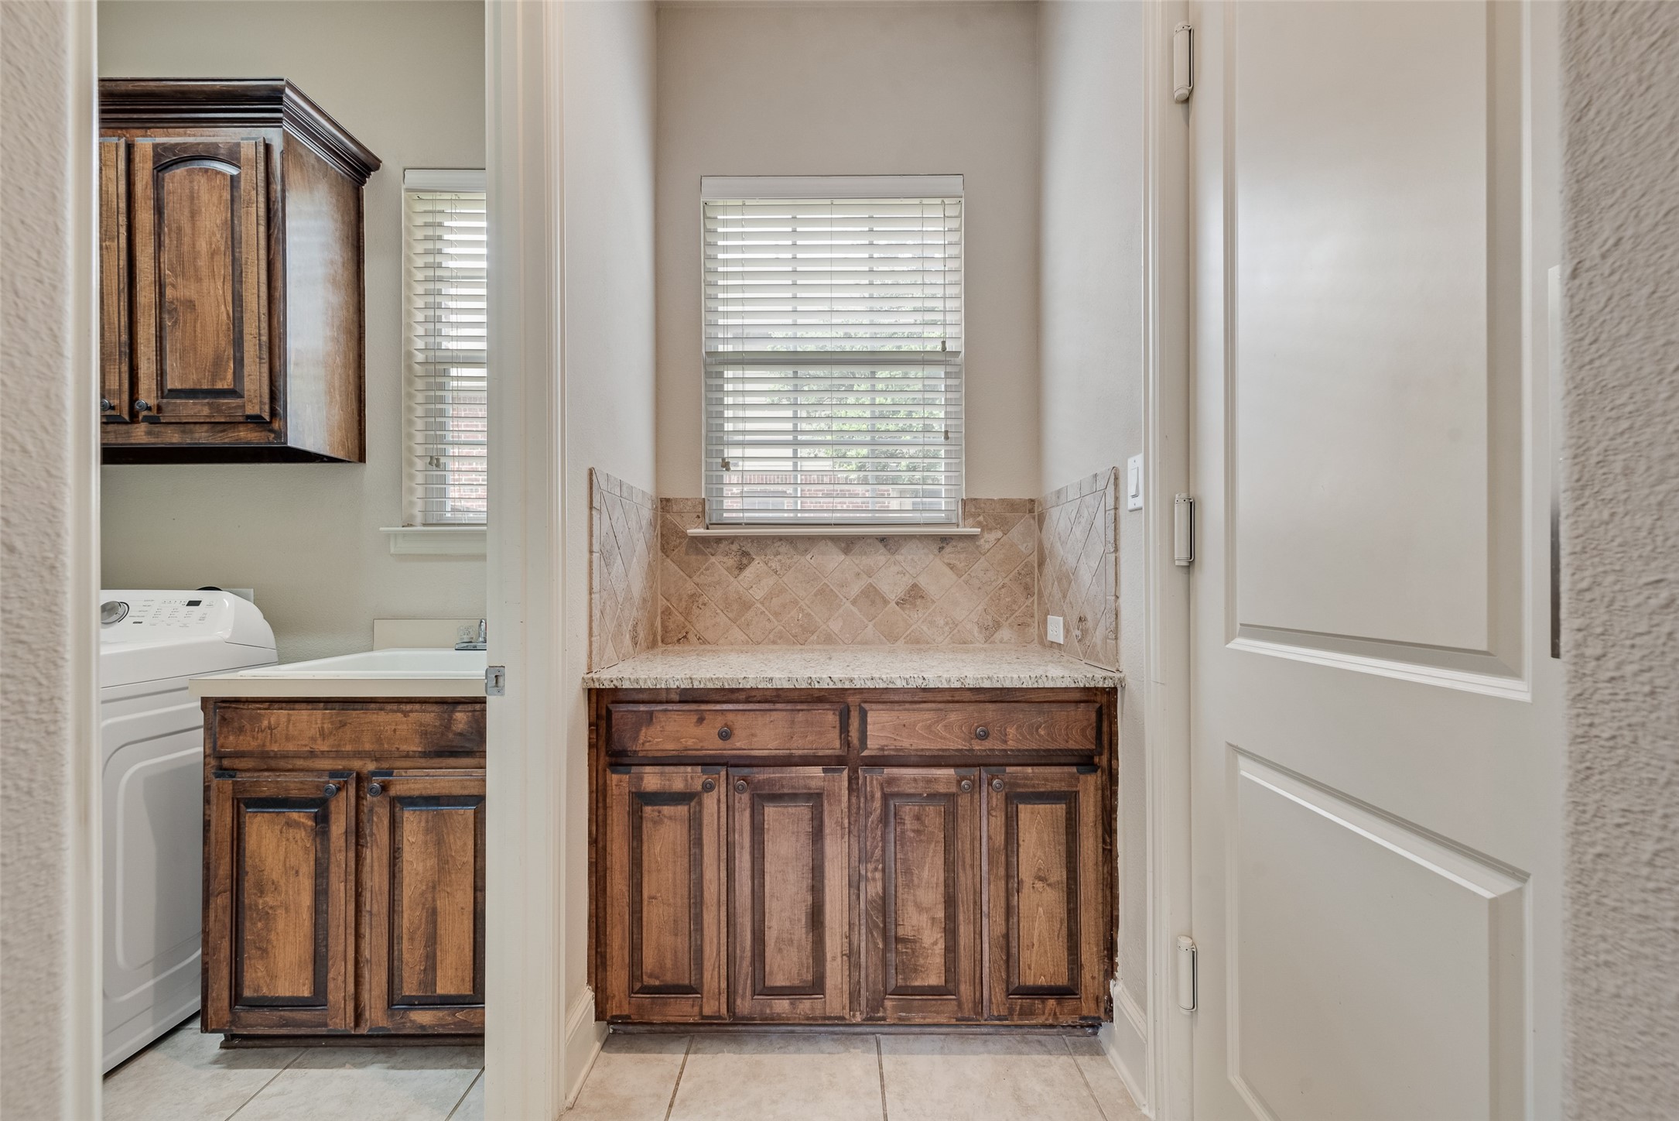
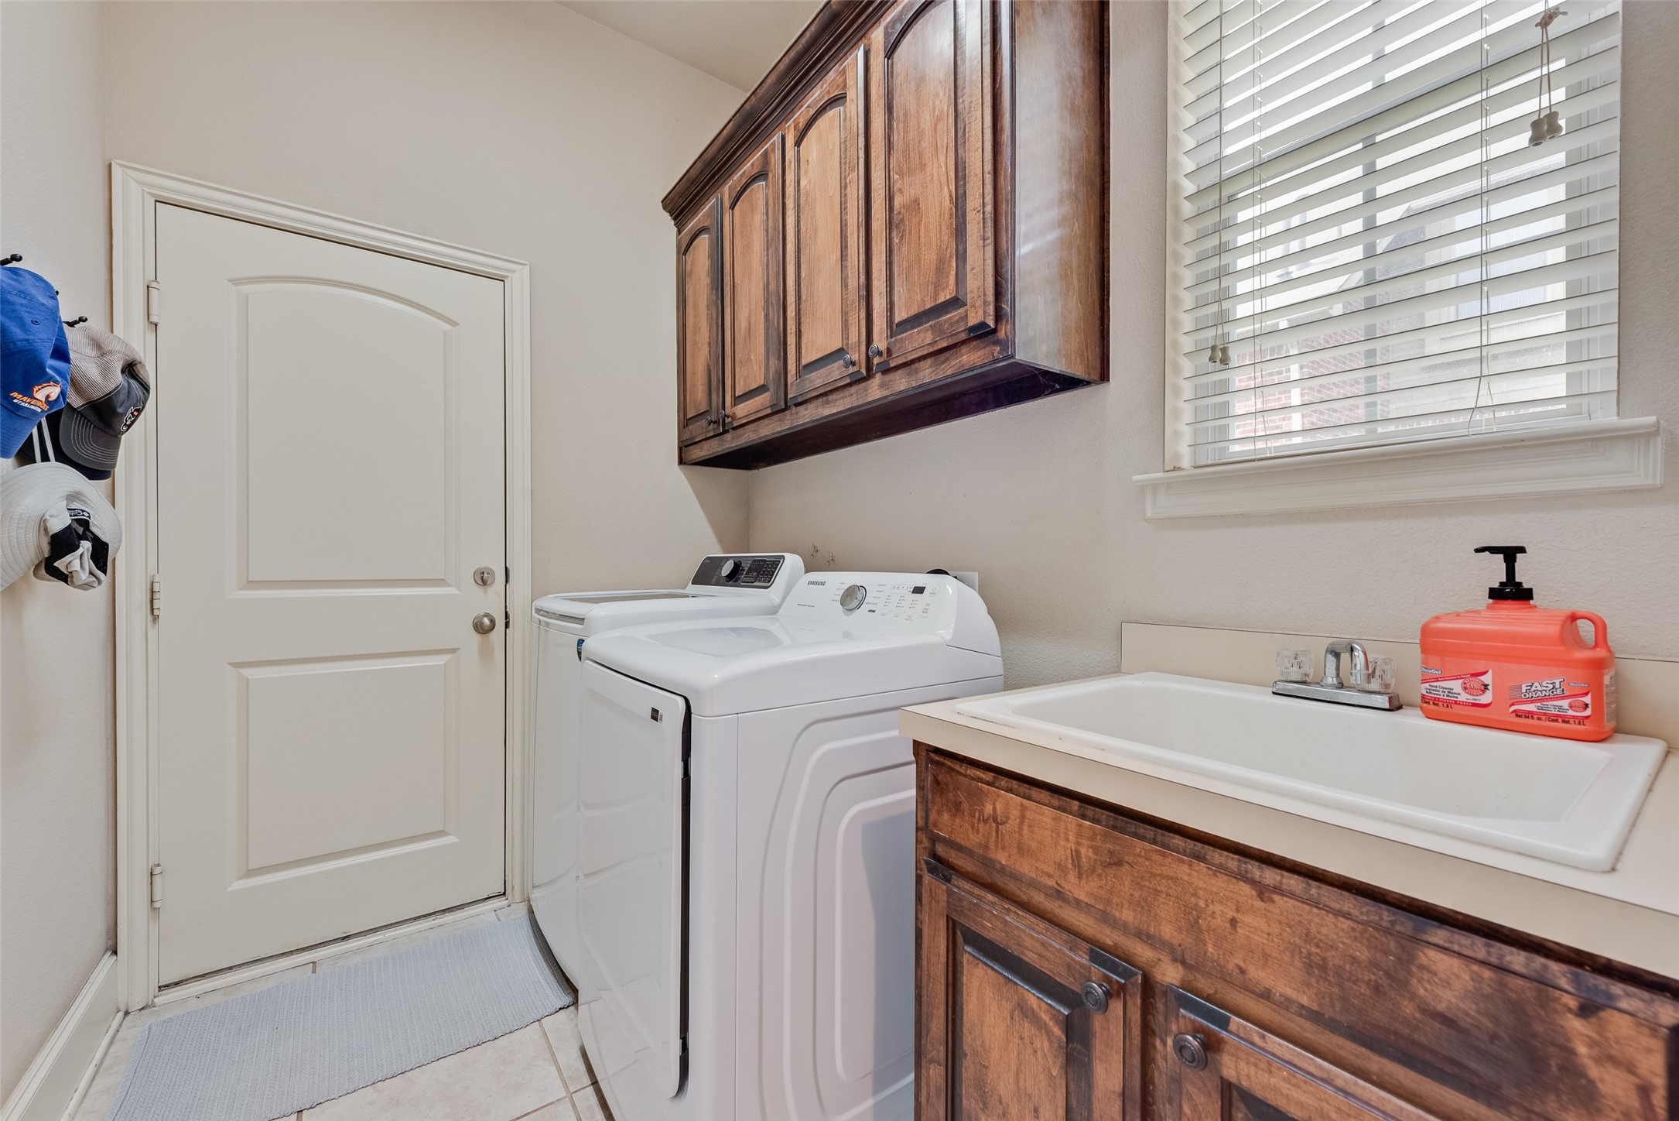
Laundry room Washer Hookup, Electric Dryer Hookup, Laundry in Utility Room
Fireplace Family Room, Gas Log
Appliances Dishwasher, Electric Oven, Gas Cooktop, Disposal, Gas Water Heater, Ice Maker, Microwave, Refrigerator
Flooring Carpet, Ceramic Tile, Engineered Hardwood
Total Bedrooms: 4
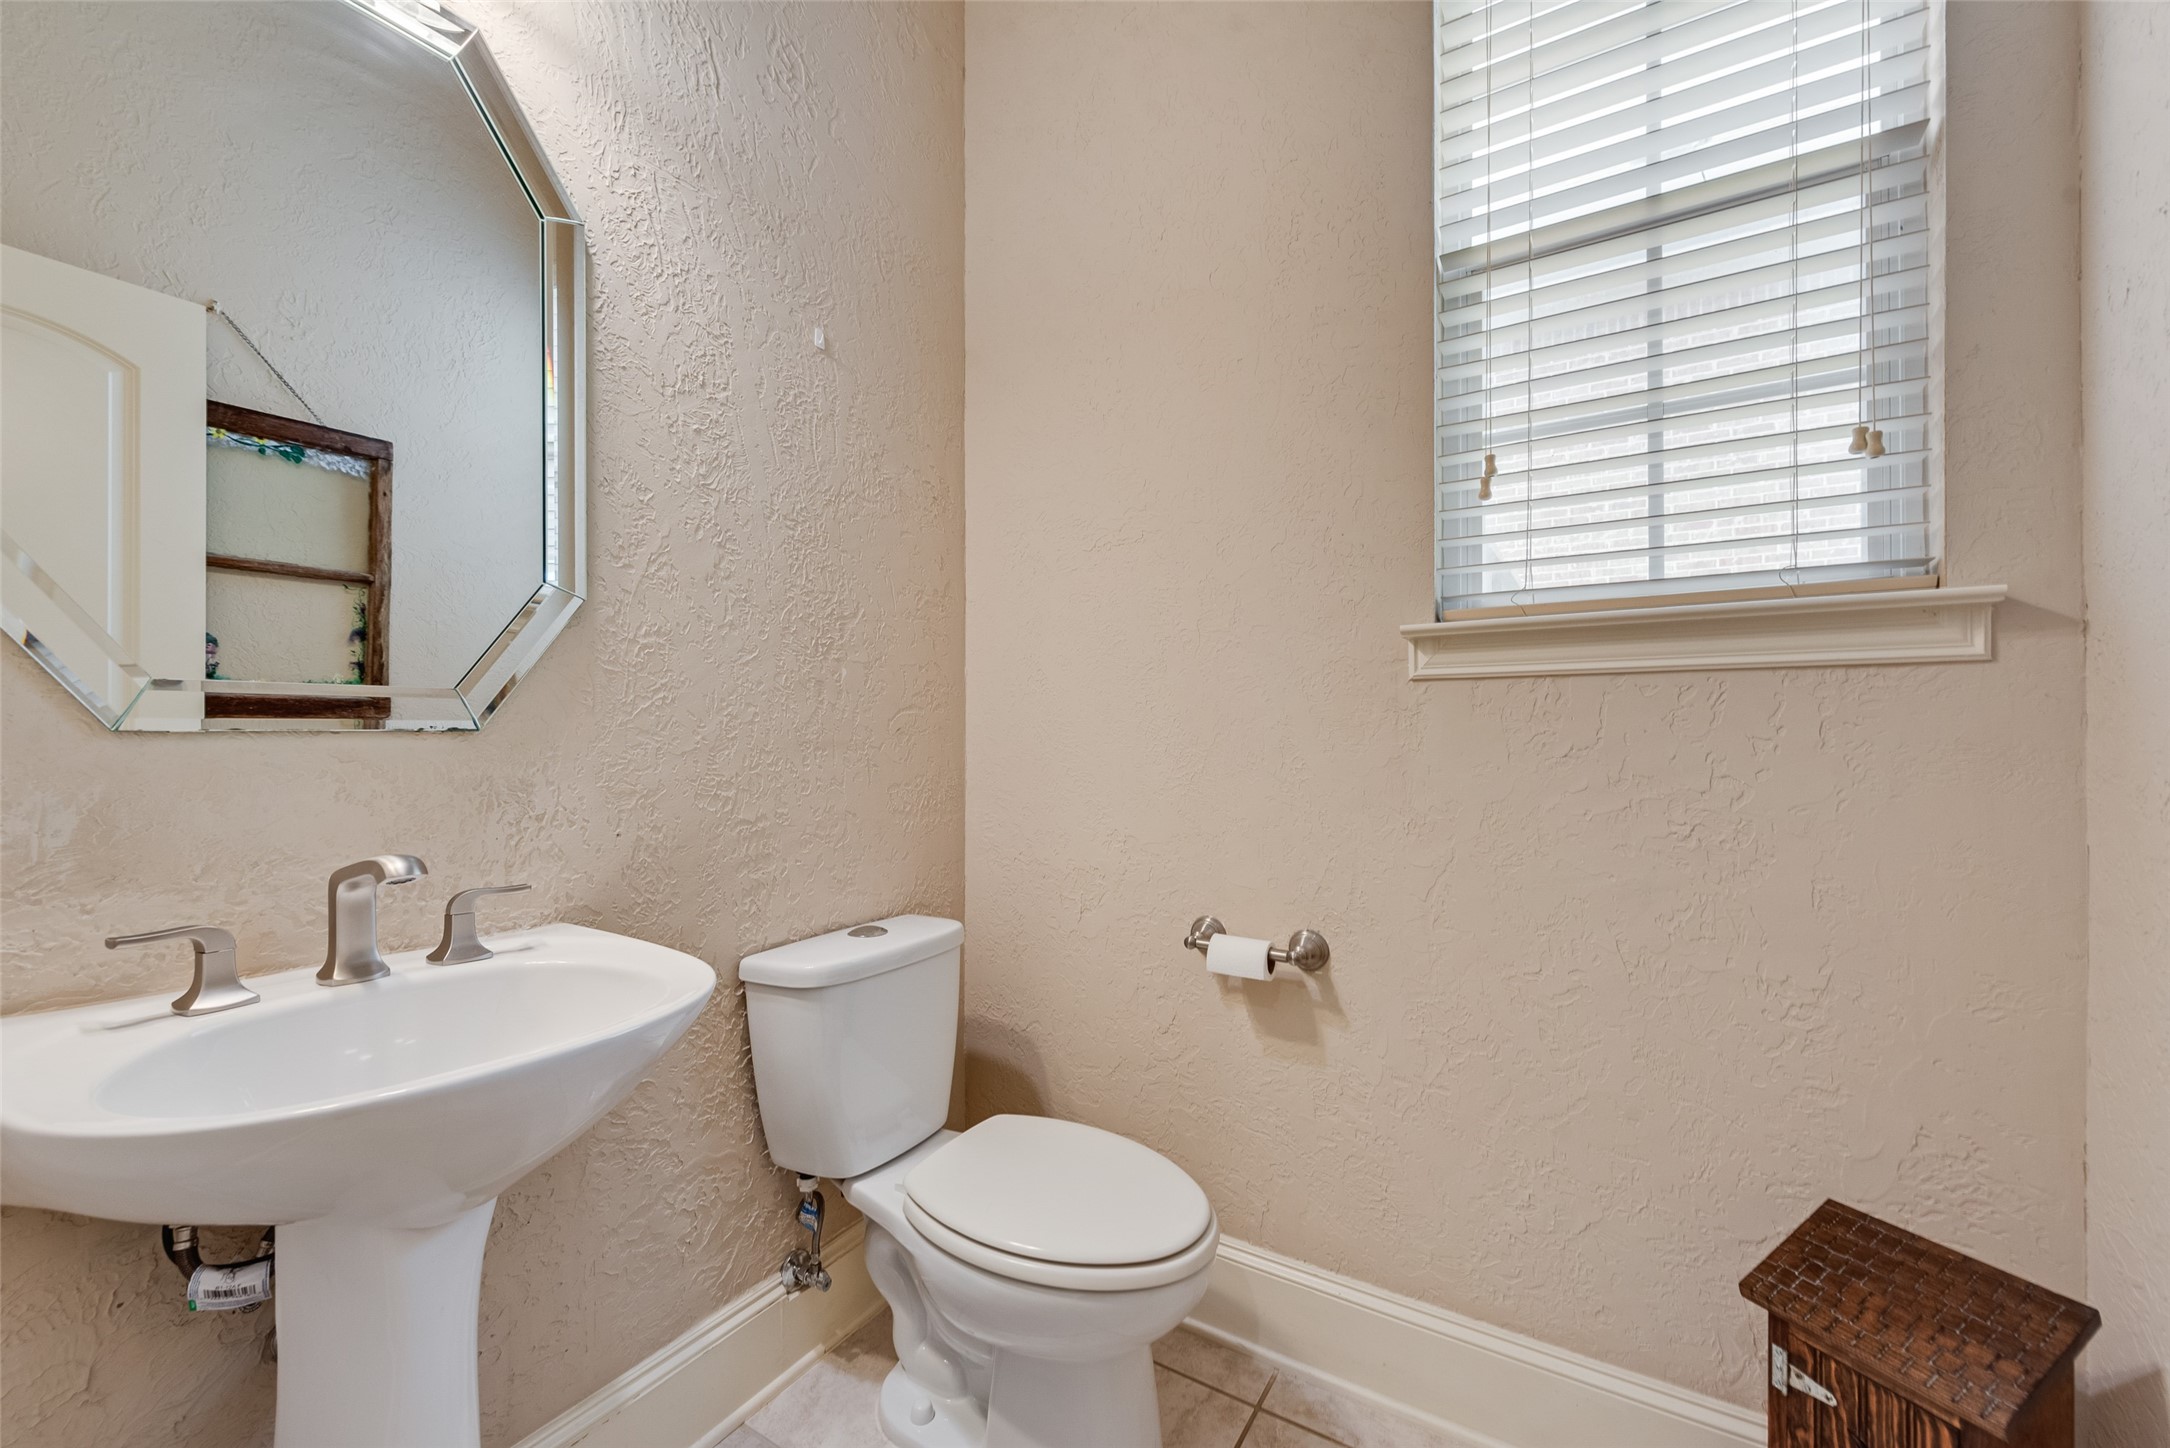
Half Bathrooms: 1
Full Bathrooms: 3
Other Interior Features Chandelier, Cathedral Ceiling(s), Decorative/Designer Lighting Fixtures, Eat-in Kitchen, Granite Counters, High Speed Internet, Kitchen Island, Pantry, Cable TV, Walk-In Closet(s)
Area & Lot
Lot Area 8,755.56 Sq.Ft.
Living area 3,419 Sq.Ft.
MLS® ID 21251684
Year Built 2006
School District Lewisville ISD
High School Flower Mound
Middle School Mckamy
Elementary School Liberty
Architecture Styles Traditional, Detached
Type Residential
Status Sold
Exterior
Stories 2
Pool None, Community
Air conditioning Central Air, Ceiling Fan(s), Gas
Heat type Central, Fireplace(s), Natural Gas
Water Source Public
Garage Space 2.0
Security Features Smoke Detector(s)
Sewer Public Sewer
Other Exterior Features Lighting, Rain Gutters
Parking Garage, Garage Door Opener
Lot Features Landscaped, Few Trees
Roof Composition, Shingle
Utilities Electricity Available, Electricity Connected, Natural Gas Available, Sewer Available, Water Available, Cable Available
Finance
Price Upon Request

360 Virtual Tour

Take a tour of this property

Flower Mound

Luxurious and centrally located, Flower Mound is a marvelous Dallas and Fort Worth suburb.

Ready for a Better Real Estate Experience?

Work with a team that listens closely, communicates clearly, and advocates relentlessly to make your next move as successful as possible.