Leave a Message

By providing your contact information to Amy Berry, your personal information will be processed in accordance with Amy Berry's Privacy Policy. By checking the box(es) below, you expressly consent to receive marketing or promotional real estate communication from Amy Berry in the manner selected by you. For SMS text messages, message frequency varies. Message and data rates may apply. Consent is not a condition of purchase of any goods or services. You may opt out of receiving further communications from Amy Berry at any time. To opt out of receiving SMS text messages, reply STOP to unsubscribe. SMS text messaging is subject to our Terms of Use.

Thank you for your message. We will be in touch with you shortly.

3913 Birch Grove Bend
Price Upon Request

3913 Birch Grove Bend

5 Beds 4 Baths 3,435 Sq.Ft. 8,459 Sq.Ft.

Description

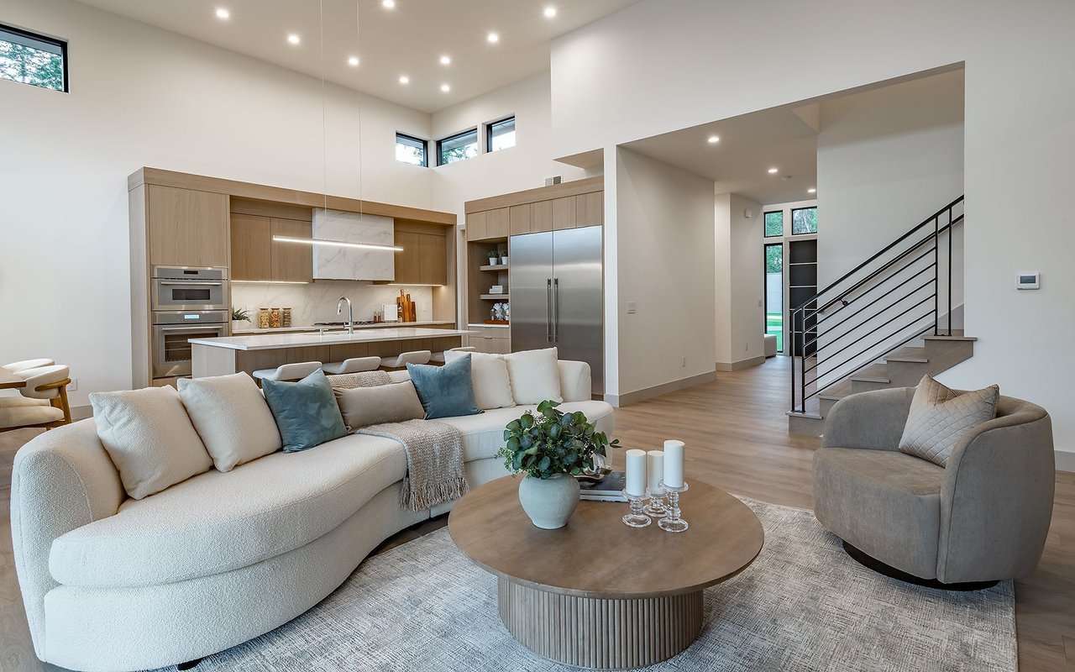
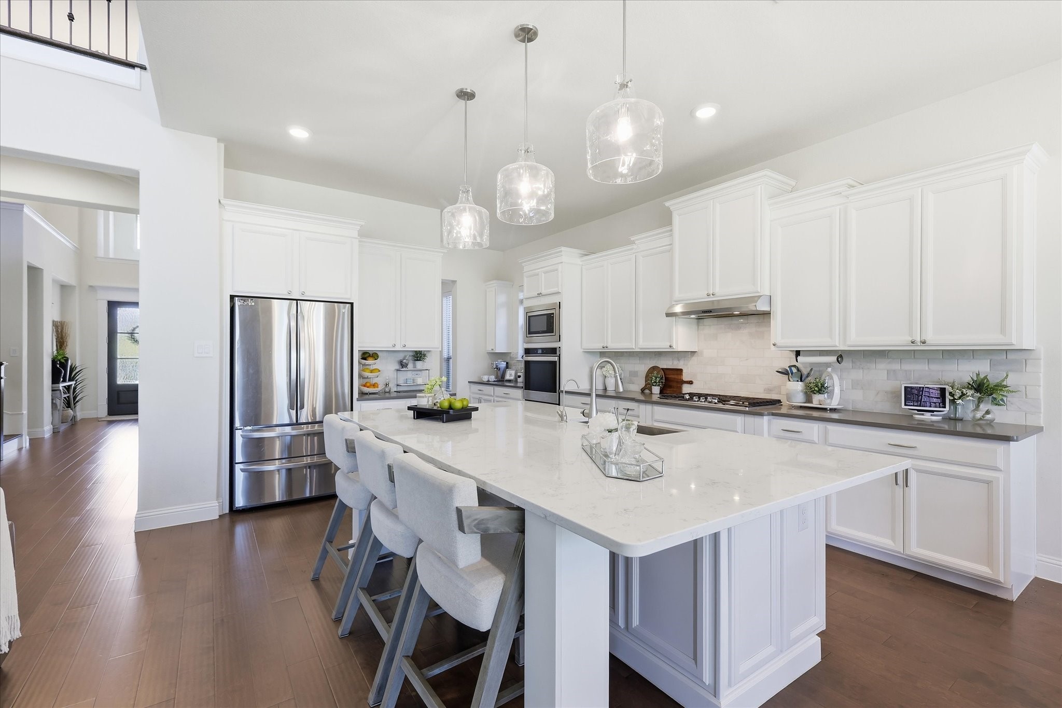
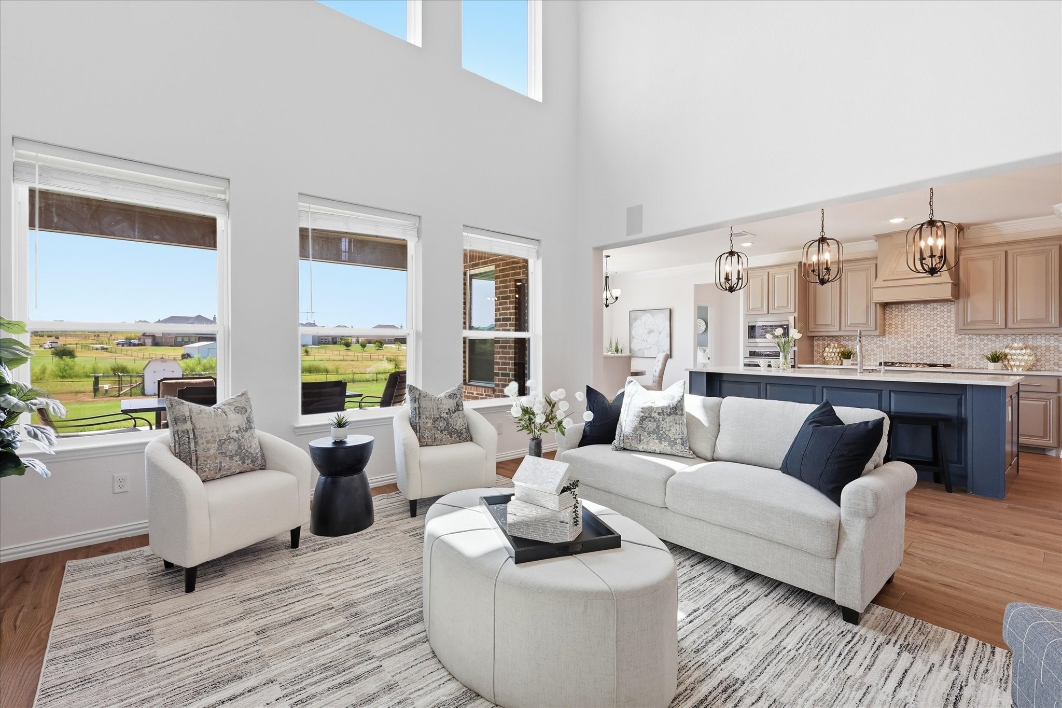
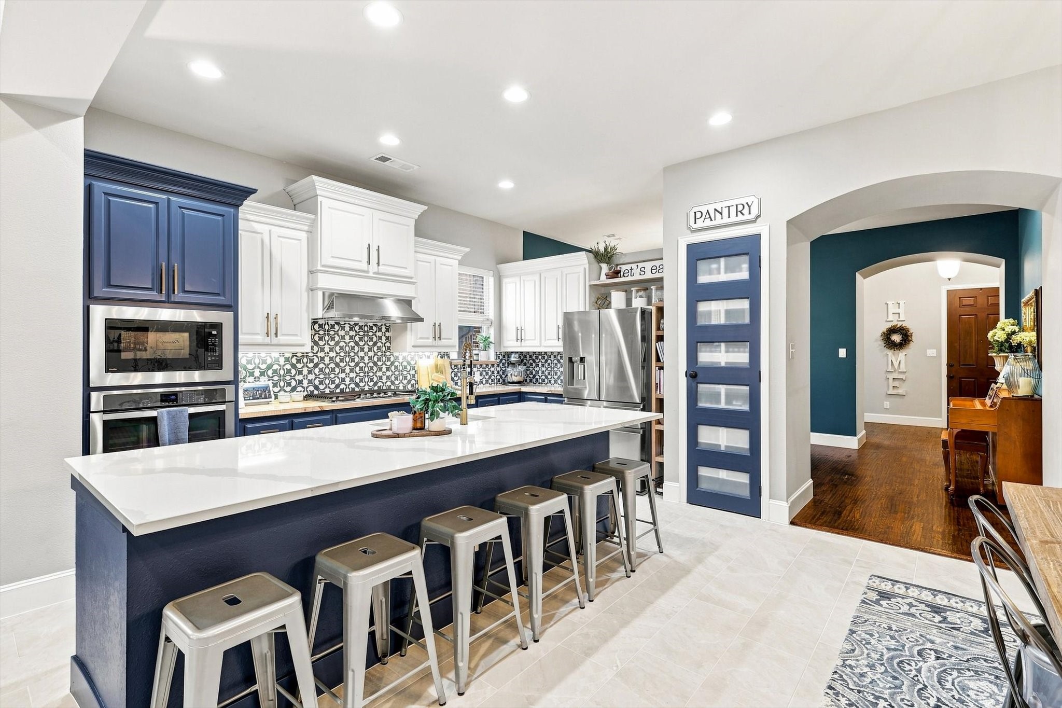
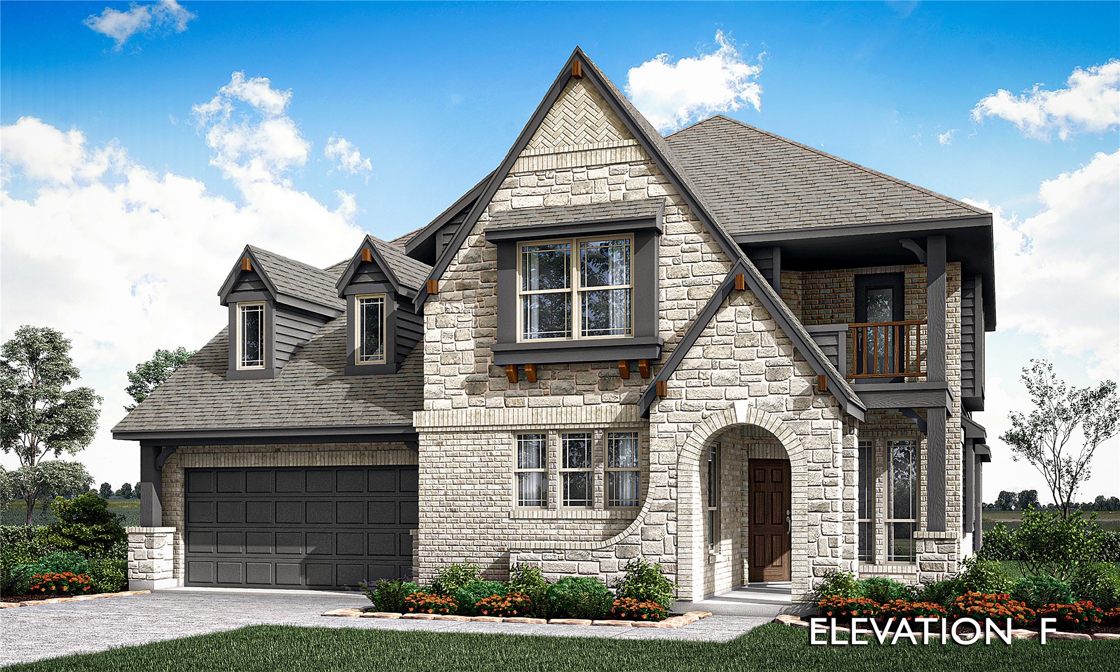
BRAND NEW & NEVER LIVED IN BEFORE! Estimated completion January 2025! Welcome to Bloomfield's hidden gem--the Magnolia II, a beautifully designed two-story home nestled on a quiet greenbelt lot. From the moment you step through the elegant 8' Iron and Rainglass front door, you'll be captivated by the open-concept layout, perfect for both entertaining and relaxing with family. The heart of the home is the Gourmet Deluxe Kitchen, featuring pot and pan drawers, a custom wood vent hood, and stunning Quartz and Granite countertops that make cooking a pleasure. The spacious Family Room, anchored by a Stone-to-Ceiling Fireplace with a cedar mantel, offers a warm and inviting space to unwind. The professional landscaping surrounding the home adds to its curb appeal, while the 2-inch faux wood blinds throughout offer privacy and charm. With three covered outdoor spaces--including a front porch and balcony--you'll have plenty of room to enjoy the peaceful surroundings. Plus, with gorgeous wood laminate floors, a tankless water heater, and thoughtful design throughout, this home has it all. Come see it for yourself at Glenwood Meadows!

Share Property

Location

3913 Birch Grove Bend, Denton, TX 76226

Status

Sold

Date Sold

January 31, 2025
Amy Berry

Amy Berry

TITLE

Real Estate Advisor | Team Lead

Property Amenities

Interior
Laundry room Washer Hookup, Electric Dryer Hookup, Laundry in Utility Room
Fireplace Family Room, Stone
Appliances Dishwasher, Electric Oven, Gas Cooktop, Disposal, Microwave, Tankless Water Heater, Vented Exhaust Fan
Flooring Carpet, Laminate, Tile
Total Bedrooms: 5
Full Bathrooms: 4
Other Interior Features Built-in Features, Decorative/Designer Lighting Fixtures, Double Vanity, Eat-in Kitchen, Granite Counters, High Speed Internet, Kitchen Island, Open Floorplan, Pantry, Cable TV, Walk-In Closet(s)
Area & Lot
Lot Area 8,459 Sq.Ft.
Living area 3,435 Sq.Ft.
MLS® ID 20791602
Year Built 2024
School District Argyle ISD
High School Argyle
Middle School Argyle
Elementary School Hilltop
Architecture Styles Traditional, Detached
Type Residential
Status Sold
Exterior
Stories 2
Pool None
Air conditioning Central Air, Ceiling Fan(s), Electric, Zoned
Heat type Central, Fireplace(s), Natural Gas, Zoned
Water Source Public
Garage Space 2.0
Security Features Carbon Monoxide Detector(s), Smoke Detector(s)
Sewer Public Sewer
Other Exterior Features Balcony, Private Yard
Parking Covered, Direct Access, Driveway, Enclosed, Garage Faces Front, Garage, Garage Door Opener
Lot Features Greenbelt, Landscaped, Subdivision, Sprinkler System, Few Trees
Roof Composition
Utilities Sewer Available, Water Available, Cable Available
Finance
Price Upon Request

360 Virtual Tour

Take a tour of this property

Argyle

Secluded, private, and home to sprawling residential properties, is a top choice for buyers seeking the ultimate in country living.

Ready for a Better Real Estate Experience?

Work with a team that listens closely, communicates clearly, and advocates relentlessly to make your next move as successful as possible.