Leave a Message

By providing your contact information to Amy Berry, your personal information will be processed in accordance with Amy Berry's Privacy Policy. By checking the box(es) below, you expressly consent to receive marketing or promotional real estate communication from Amy Berry in the manner selected by you. For SMS text messages, message frequency varies. Message and data rates may apply. Consent is not a condition of purchase of any goods or services. You may opt out of receiving further communications from Amy Berry at any time. To opt out of receiving SMS text messages, reply STOP to unsubscribe. SMS text messaging is subject to our Terms of Use.

Thank you for your message. We will be in touch with you shortly.

3318 Sprindeltree Drive
VIEW PHOTOS
Price Upon Request

3318 Sprindeltree Drive

3 Beds 2 Baths 1,932 Sq.Ft. 10,018.8 Sq.Ft.

Description

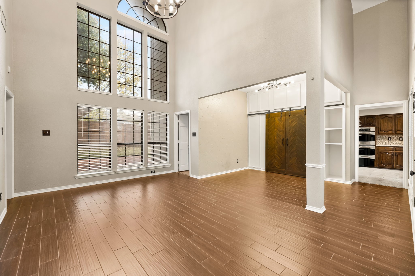
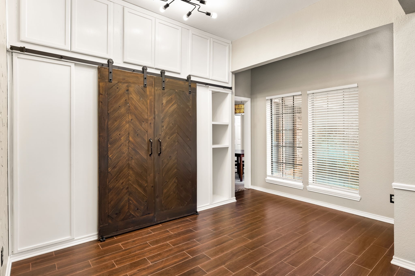
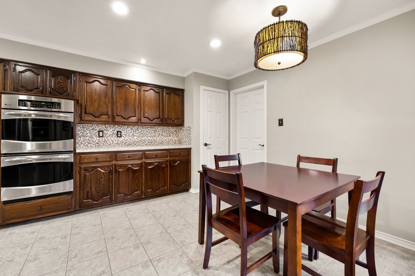
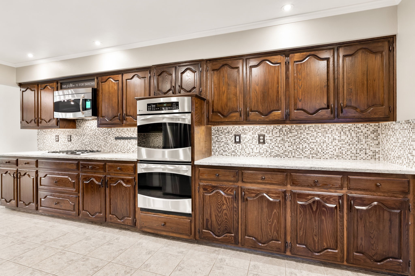
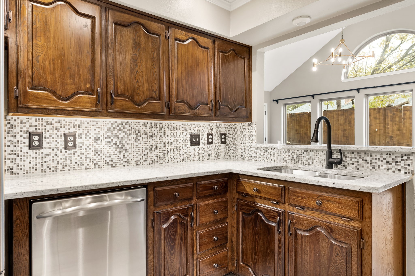
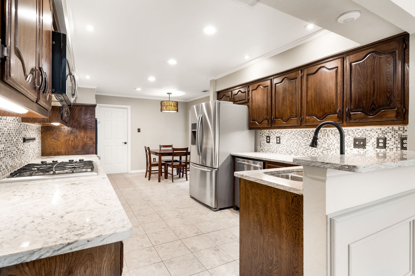
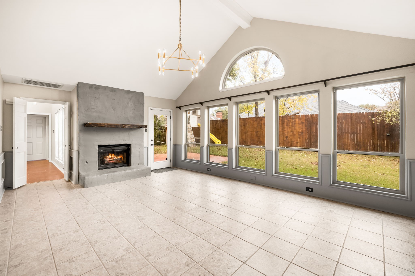
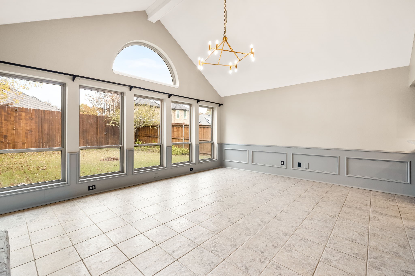
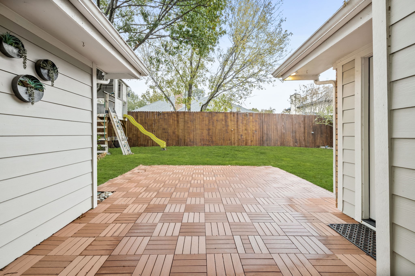
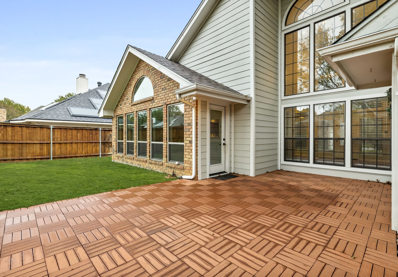
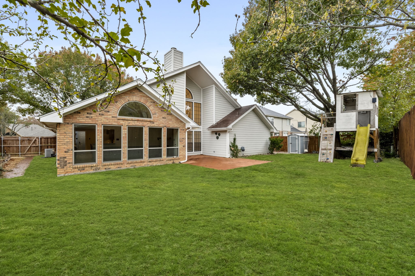
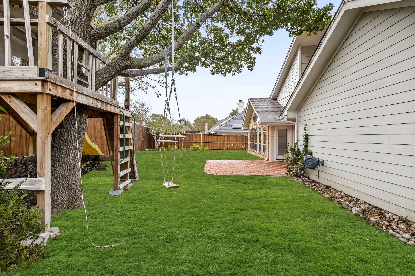
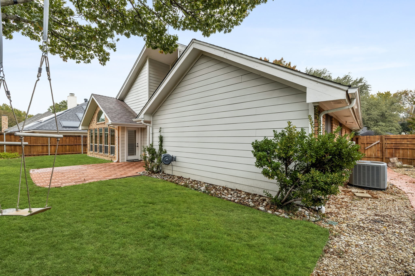
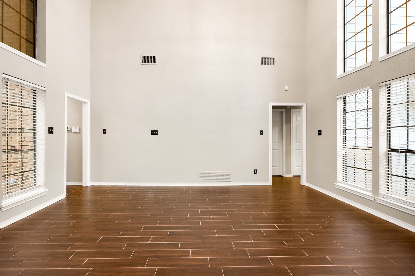
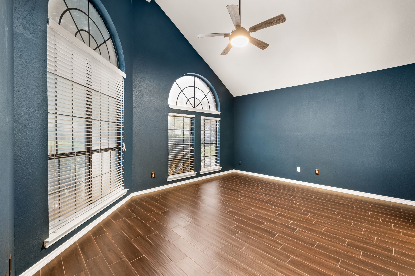
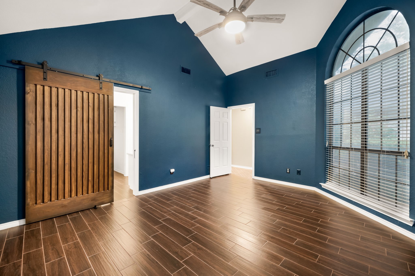
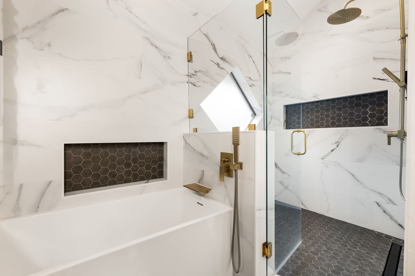
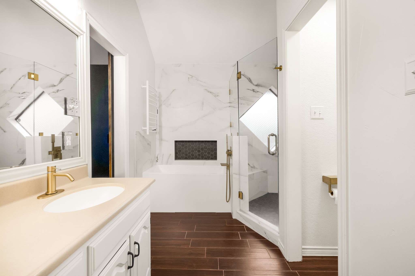
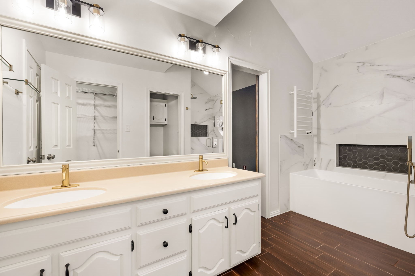
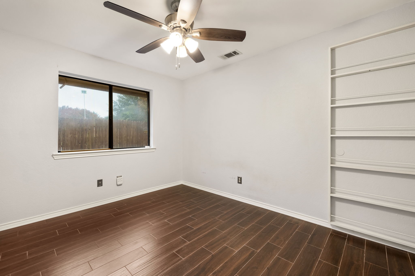
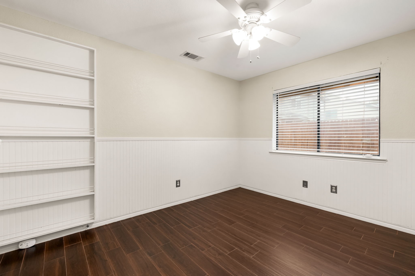
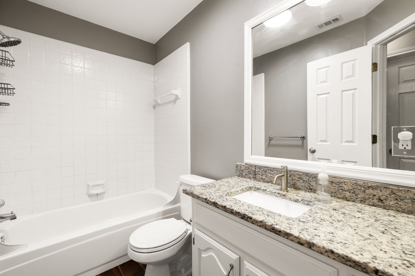
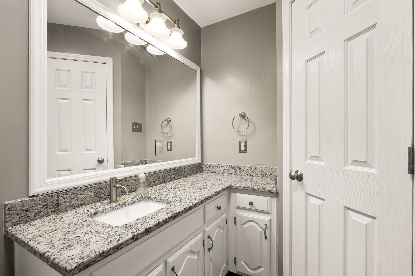
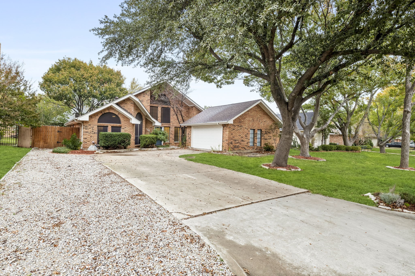
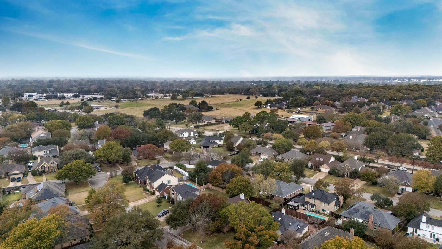
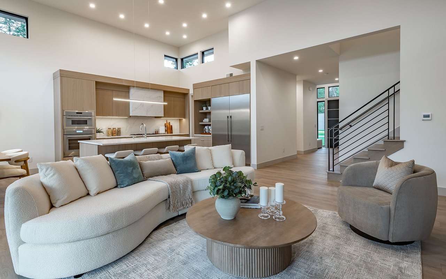
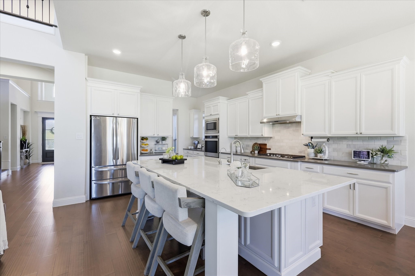
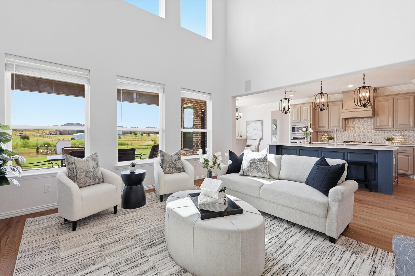
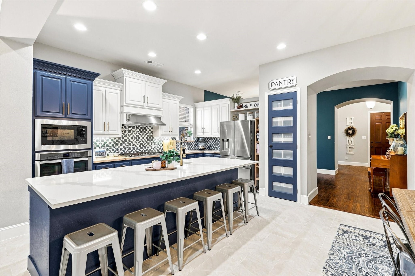
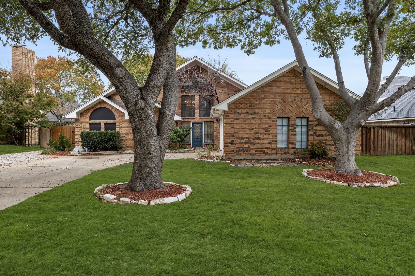
Welcome to an exceptional home in one of the most sought-after pockets of Grapevine-Colleyville ISD, where thoughtful updates, impressive architecture, and an unbeatable location come together. From the moment you arrive, you'll notice the newly added front fire-pit area and the pride of ownership carried throughout every inch of this home. Inside, soaring 30-foot ceilings in the front living room create a dramatic centerpiece, enhanced by floor-to-ceiling windows and a striking chandelier that fill the space with light. The flexible layout offers multiple options for living, dining, and office arrangements, complemented by generously sized rooms and a large kitchen that opens seamlessly to the second living area. The home features wood-look tile flooring with absolutely no carpet, fresh paint, a chef's kitchen with stainless steel double ovens and a gas cooktop, a modern stucco fireplace, new living room windows, and a fully renovated and chic primary bathroom with elevated tile and brass finishes. The oversized backyard feels like a private retreat, complete with a large deck, raised garden beds, a hammock area, and a charming treehouse that's as fun for adults as it is for kids. Major improvements add tremendous value, including a roof with all-new decking and gutters (saves big on insurance!), tankless water heaters, whole-home water filtration and softener, French drain, Hardie Plank siding (saves even more on insurance!), epoxy garage flooring, and wiring for a generator. Additional highlights include a tornado shelter and an expanded driveway for RV or boat accommodation plus an adjacent outlet and cleanout. All of this comes with the freedom of no mandatory HOA and the convenience of being just minutes from outstanding parks, shopping, dining, and top-rated schools - OC Taylor Elementary, Colleyville Middle, and Heritage HS. This is truly a rare opportunity to own a beautifully updated home in a premier DFW location.

Share Property

Location

3318 Sprindeltree Drive, Grapevine, TX 76051

Status

Sold

Date Sold

January 16, 2026
Amy Berry

Amy Berry

TITLE

Real Estate Advisor | Team Lead

Property Amenities

Interior
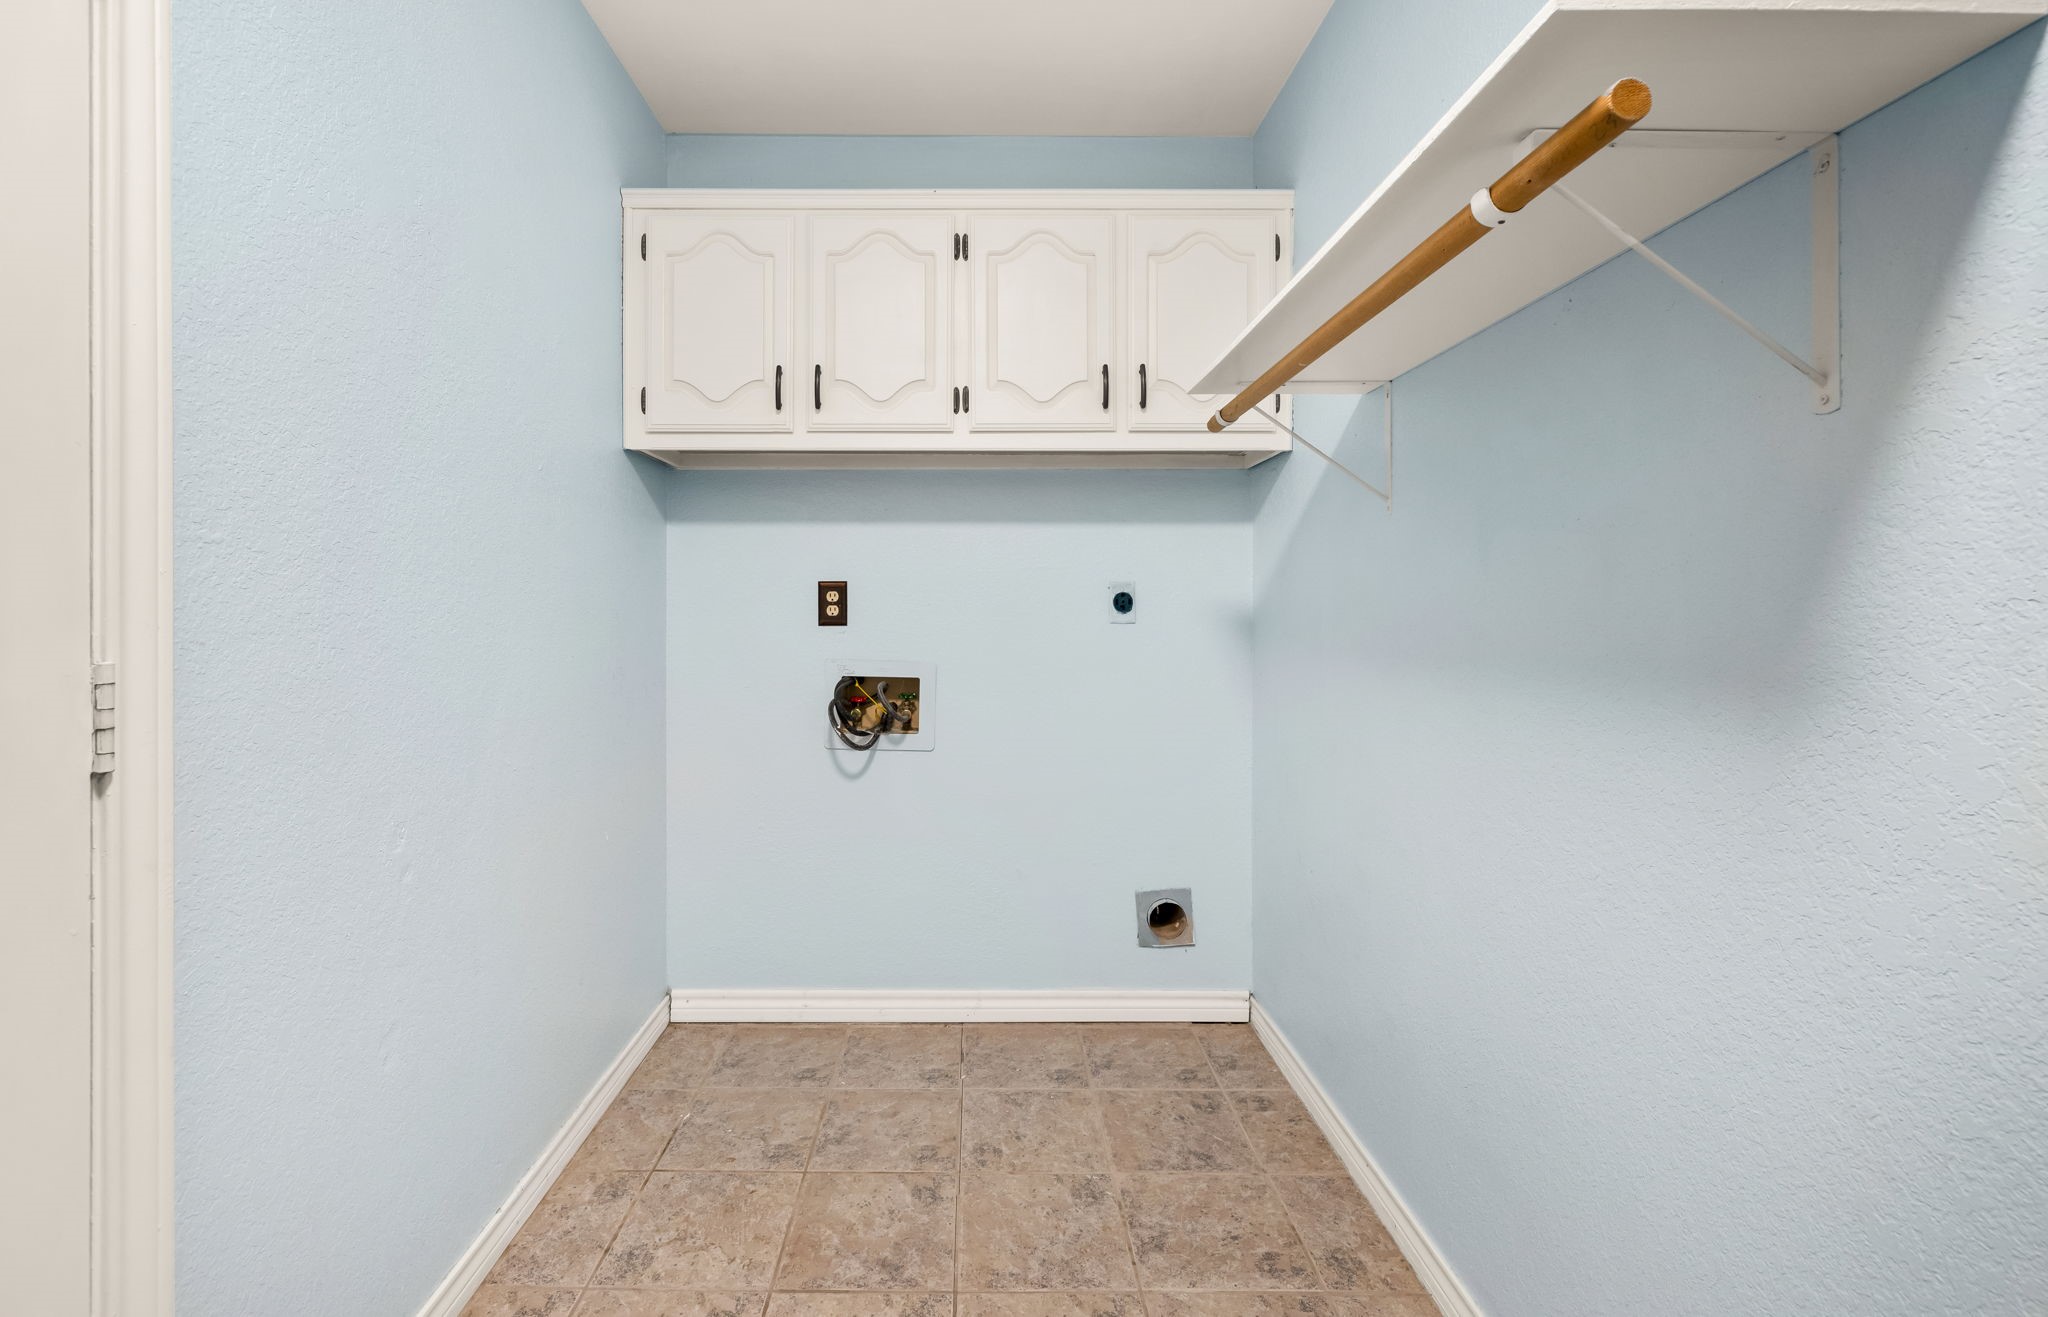
Laundry room Washer Hookup, Dryer Hookup, Electric Dryer Hookup, Laundry in Utility Room
Fireplace Gas, Gas Log, Gas Starter, Living Room, Masonry, Raised Hearth
Appliances Double Oven, Dishwasher, Electric Oven, Gas Cooktop, Disposal, Gas Water Heater, Microwave, Refrigerator, Water Softener, Tankless Water Heater, Water Purifier
Flooring Ceramic Tile, Tile
Total Bedrooms: 3
Full Bathrooms: 2
Other Interior Features Built-in Features, Chandelier, Cathedral Ceiling(s), Decorative/Designer Lighting Fixtures, Double Vanity, Eat-in Kitchen, Granite Counters, High Speed Internet, Open Floorplan, Pantry, Cable TV, Vaulted Ceiling(s), Walk-In Closet(s)
Area & Lot
Lot Area 10,018.8 Sq.Ft.
Living area 1,932 Sq.Ft.
MLS® ID 21124241
Year Built 1985
School District Grapevine-Colleyville ISD
High School Colleyville Heritage
Middle School Colleyville
Elementary School Taylor
Architecture Styles Traditional, Detached
Type Residential
Status Sold
Exterior
Stories 1
Pool None
Air conditioning Central Air, Ceiling Fan(s), Electric, ENERGY STAR Qualified Equipment
Heat type Central, ENERGY STAR Qualified Equipment, Fireplace(s), Natural Gas
Water Source Public
Garage Space 2.0
Security Features Security System Owned, Security System, Carbon Monoxide Detector(s), Smoke Detector(s), Security Lights
Sewer Public Sewer
Other Exterior Features Courtyard, Garden, Lighting, Playground, Rain Gutters, RV Hookup, Uncovered Courtyard
Parking Door-Single, Driveway, Epoxy Flooring, Garage, Garage Door Opener, Gravel, Inside Entrance, Kitchen Level, Lighted, On Site, Oversized, Parking Pad, Garage Faces Side, Storage, Workshop in Garage, Boat, RV Access/Parking
Lot Features Back Yard, Interior Lot, Lawn, Landscaped, Level, Native Plants, Subdivision, Sprinkler System, Few Trees
Roof Composition
Utilities Electricity Connected, Natural Gas Available, Sewer Available, Separate Meters, Underground Utilities, Water Available, Cable Available
Finance

Price Upon Request

360 Virtual Tour

Take a tour of this property

Grapevine

Ready for a Better Real Estate Experience?

Work with a team that listens closely, communicates clearly, and advocates relentlessly to make your next move as successful as possible.