Leave a Message

By providing your contact information to Amy Berry, your personal information will be processed in accordance with Amy Berry's Privacy Policy. By checking the box(es) below, you expressly consent to receive marketing or promotional real estate communication from Amy Berry in the manner selected by you. For SMS text messages, message frequency varies. Message and data rates may apply. Consent is not a condition of purchase of any goods or services. You may opt out of receiving further communications from Amy Berry at any time. To opt out of receiving SMS text messages, reply STOP to unsubscribe. SMS text messaging is subject to our Terms of Use.

Thank you for your message. We will be in touch with you shortly.

2204 Aberdeen Drive
2204 Aberdeen Drive
2204 Aberdeen Drive
2204 Aberdeen Drive
2204 Aberdeen Drive
2204 Aberdeen Drive
2204 Aberdeen Drive
2204 Aberdeen Drive
2204 Aberdeen Drive
2204 Aberdeen Drive
2204 Aberdeen Drive
2204 Aberdeen Drive
2204 Aberdeen Drive
2204 Aberdeen Drive
2204 Aberdeen Drive
2204 Aberdeen Drive
2204 Aberdeen Drive
2204 Aberdeen Drive
2204 Aberdeen Drive
2204 Aberdeen Drive
2204 Aberdeen Drive
2204 Aberdeen Drive
2204 Aberdeen Drive
2204 Aberdeen Drive
2204 Aberdeen Drive
2204 Aberdeen Drive
2204 Aberdeen Drive
2204 Aberdeen Drive
2204 Aberdeen Drive
2204 Aberdeen Drive
2204 Aberdeen Drive
2204 Aberdeen Drive
2204 Aberdeen Drive
2204 Aberdeen Drive
2204 Aberdeen Drive
2204 Aberdeen Drive
2204 Aberdeen Drive
2204 Aberdeen Drive
2204 Aberdeen Drive
2204 Aberdeen Drive
VIEW PHOTOS
Price Upon Request

2204 Aberdeen Drive

5 Beds 5 Baths 5,275 Sq.Ft. 0.35 Acres

Description

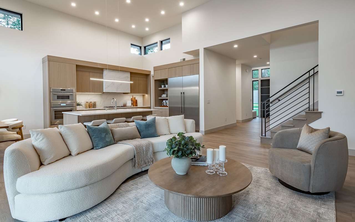
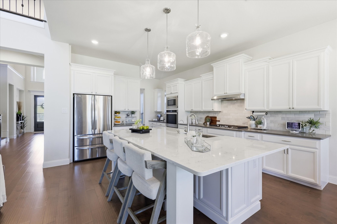
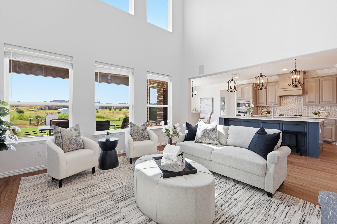
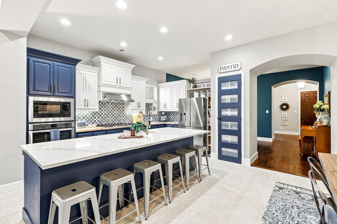
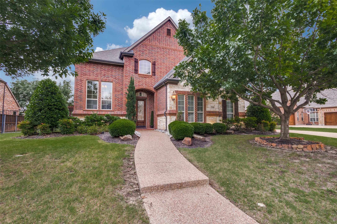
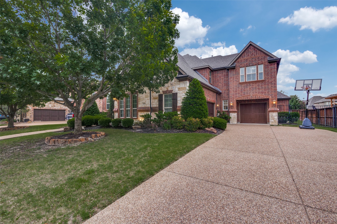
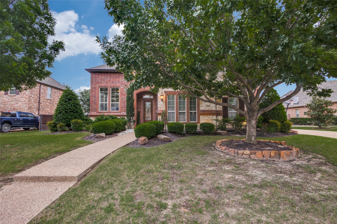
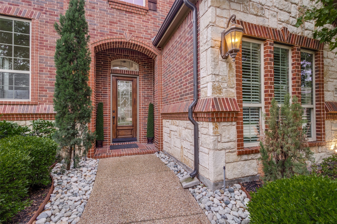
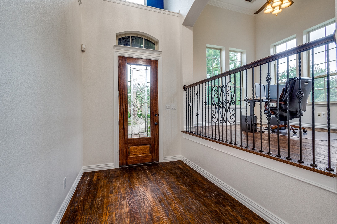
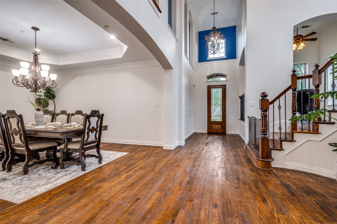
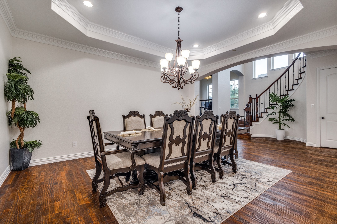
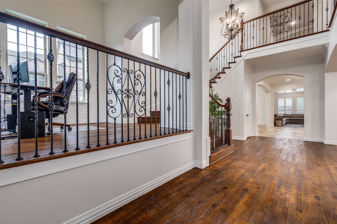
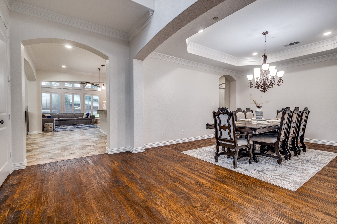
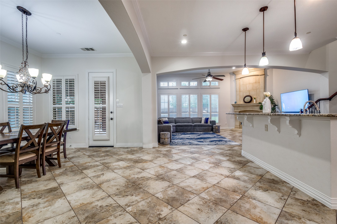
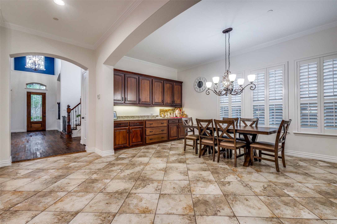
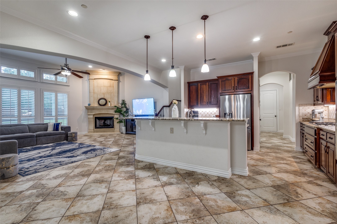
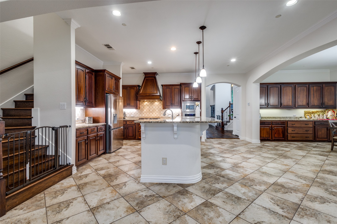
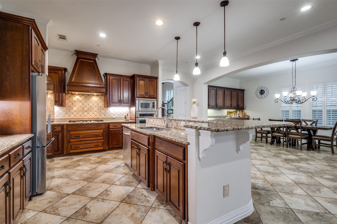
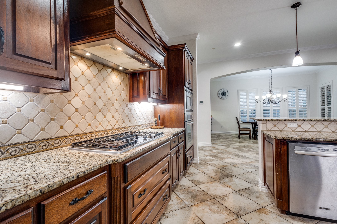
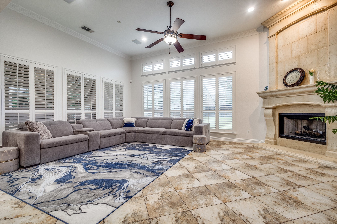
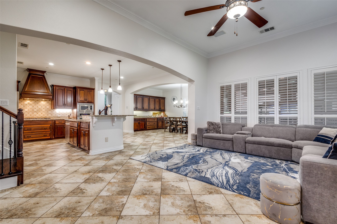
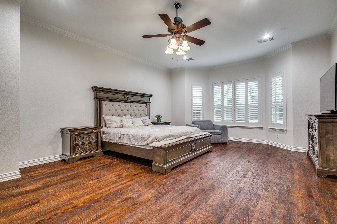
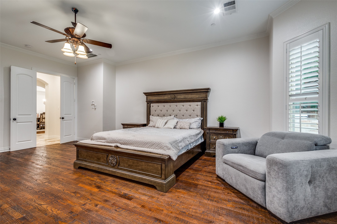
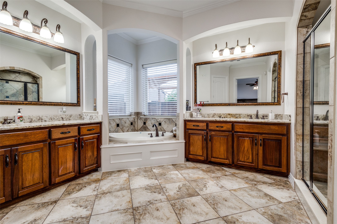
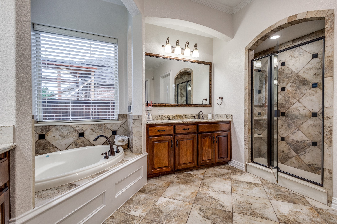
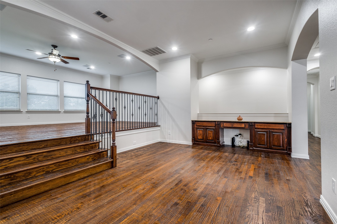
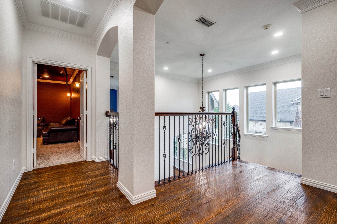
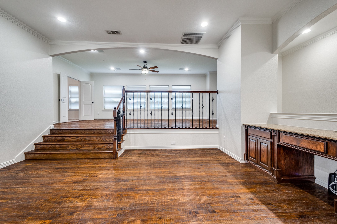
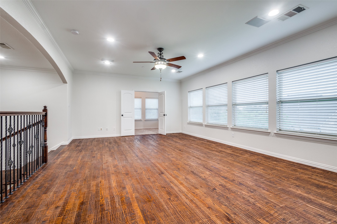
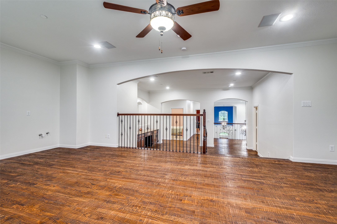
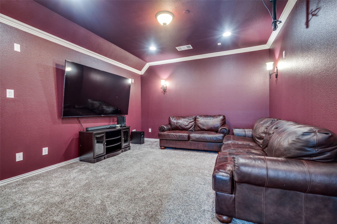
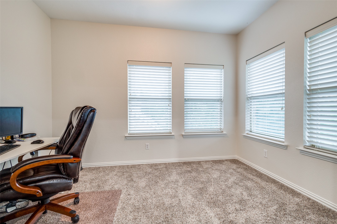
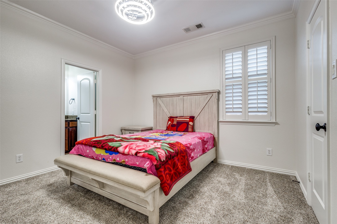
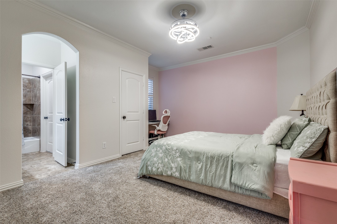
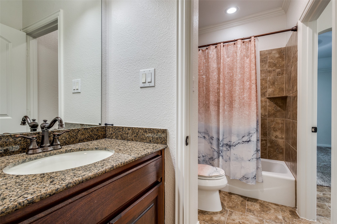
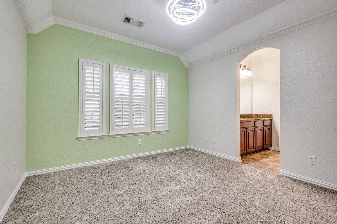
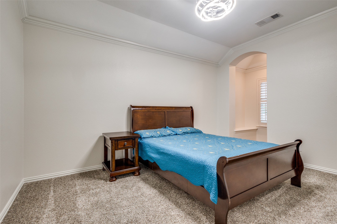
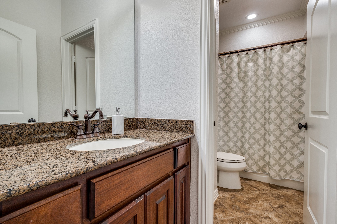
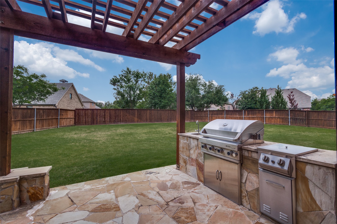
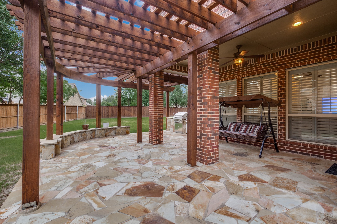
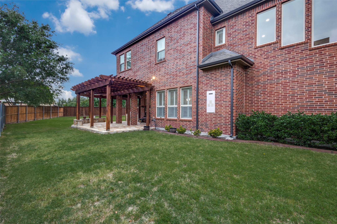
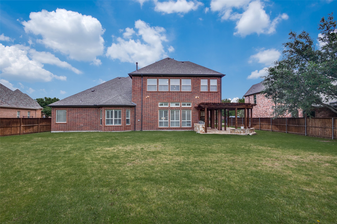
Nestled on one of the largest and most coveted lots in the exclusive Turnberry community of Trophy Club, this remarkable residence offers exceptional space, design, and luxury. Boasting 5 oversized bedrooms and 4.5 elegantly appointed bathrooms, this home is designed for both comfortable family living and refined entertaining. The open-concept floor plan showcases a stunning living room with soaring ceilings and floor-to-ceiling windows that flood the space with natural light and offer picturesque views of the expansive backyard. At the heart of the home is a chef's dream kitchen featuring custom cabinetry, premium appliances, and a generous island, flowing seamlessly into the formal dining room and an expansive breakfast nook. The grand primary suite is a true retreat, complete with a spa-inspired ensuite and ample room to unwind. Upstairs, enjoy a dedicated theater room, an impressive game room ready for a custom wet bar installation, a versatile bonus room, and four spacious secondary bedrooms--perfect for guests or family. Step outside to an oversized backyard that serves as a blank canvas for your personal outdoor oasis. The property also includes a charming pergola and a fully equipped outdoor kitchen--ideal for entertaining under the stars. This home combines comfort, elegance, and opportunity in one of DFW's most sought-after neighborhoods.

Share Property

Location

2204 Aberdeen Drive, Trophy Club, TX 76262

Status

Sold

Date Sold

August 4, 2025
Amy Berry

Amy Berry

TITLE

Real Estate Advisor | Team Lead

Property Amenities

Interior
Laundry room Common Area, Washer Hookup, Electric Dryer Hookup, Laundry in Utility Room, Other
Fireplace Gas
Appliances Built-In Gas Range, Dishwasher, Gas Cooktop, Disposal, Gas Oven, Gas Range, Gas Water Heater, Some Commercial Grade, Vented Exhaust Fan
Flooring Carpet, Ceramic Tile, Wood
Total Bedrooms: 5
Half Bathrooms: 1
Full Bathrooms: 4
Other Interior Features Built-in Features, Chandelier, Dry Bar, Decorative/Designer Lighting Fixtures, Double Vanity, Eat-in Kitchen, Granite Counters, High Speed Internet, In-Law Floorplan, Kitchen Island, Multiple Staircases, Open Floorplan, Other, Pantry, Smart Home, Cable TV, Wired for Data, Natural Woodwork, Walk-In Closet(s), Wired for Sound
Area & Lot
Lot Area 0.35 Acres
Living area 5,275 Sq.Ft.
MLS® ID 20927917
Year Built 2008
School District Northwest ISD
High School Byron Nelson
Middle School Medlin
Elementary School Lakeview
Architecture Styles Detached
Type Residential
Status Sold
Exterior
Stories 2
Pool None, Community
Air conditioning Central Air, Ceiling Fan(s), ENERGY STAR Qualified Equipment
Heat type Central, ENERGY STAR Qualified Equipment
Water Source Public
Garage Space 3.0
Security Features Security System, Carbon Monoxide Detector(s), Fire Alarm, Other
Sewer Public Sewer
Other Exterior Features Outdoor Grill, Outdoor Kitchen, Other
Parking Covered, Driveway, Garage
Lot Features Acreage, Back Yard, Interior Lot, Lawn, Other
Roof Asphalt
Utilities Electricity Connected, Natural Gas Available, Other, Sewer Available, Separate Meters, Underground Utilities, Water Available, Cable Available
Finance
Price Upon Request

360 Virtual Tour

Take a tour of this property

Southlake

Ready for a Better Real Estate Experience?

Work with a team that listens closely, communicates clearly, and advocates relentlessly to make your next move as successful as possible.