Leave a Message

By providing your contact information to Amy Berry, your personal information will be processed in accordance with Amy Berry's Privacy Policy. By checking the box(es) below, you expressly consent to receive marketing or promotional real estate communication from Amy Berry in the manner selected by you. For SMS text messages, message frequency varies. Message and data rates may apply. Consent is not a condition of purchase of any goods or services. You may opt out of receiving further communications from Amy Berry at any time. To opt out of receiving SMS text messages, reply STOP to unsubscribe. SMS text messaging is subject to our Terms of Use.

Thank you for your message. We will be in touch with you shortly.

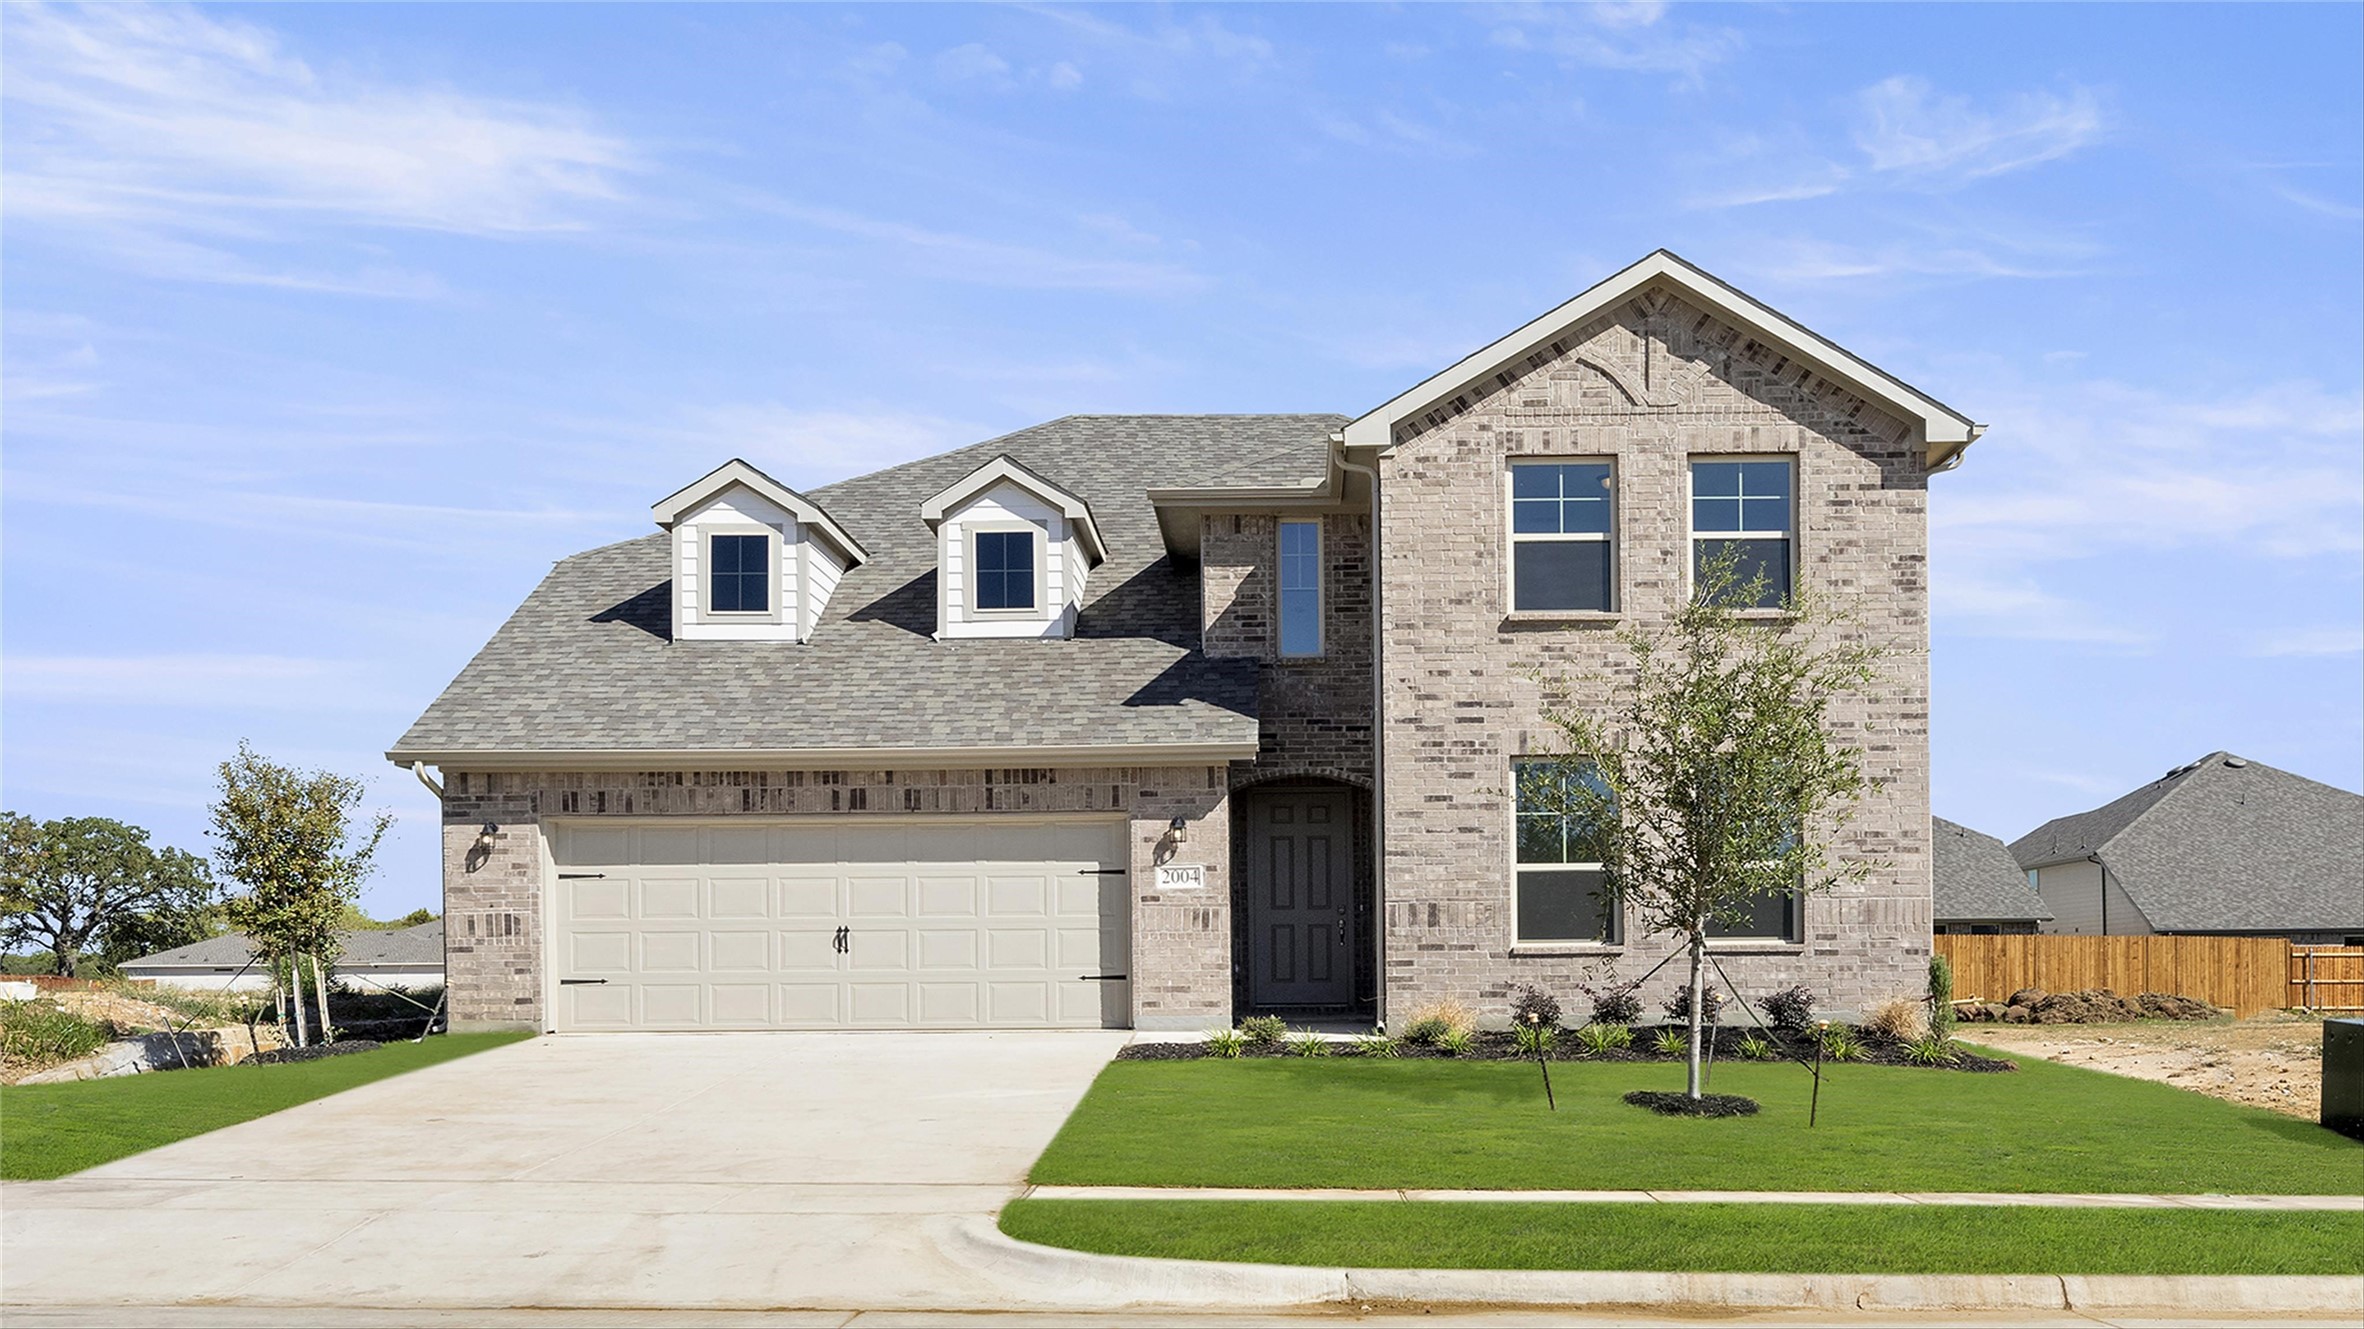
2004 Sesaro Drive
Price Upon Request

2004 Sesaro Drive

4 Beds 3 Baths 2,734 Sq.Ft. 6,229.08 Sq.Ft.

Description

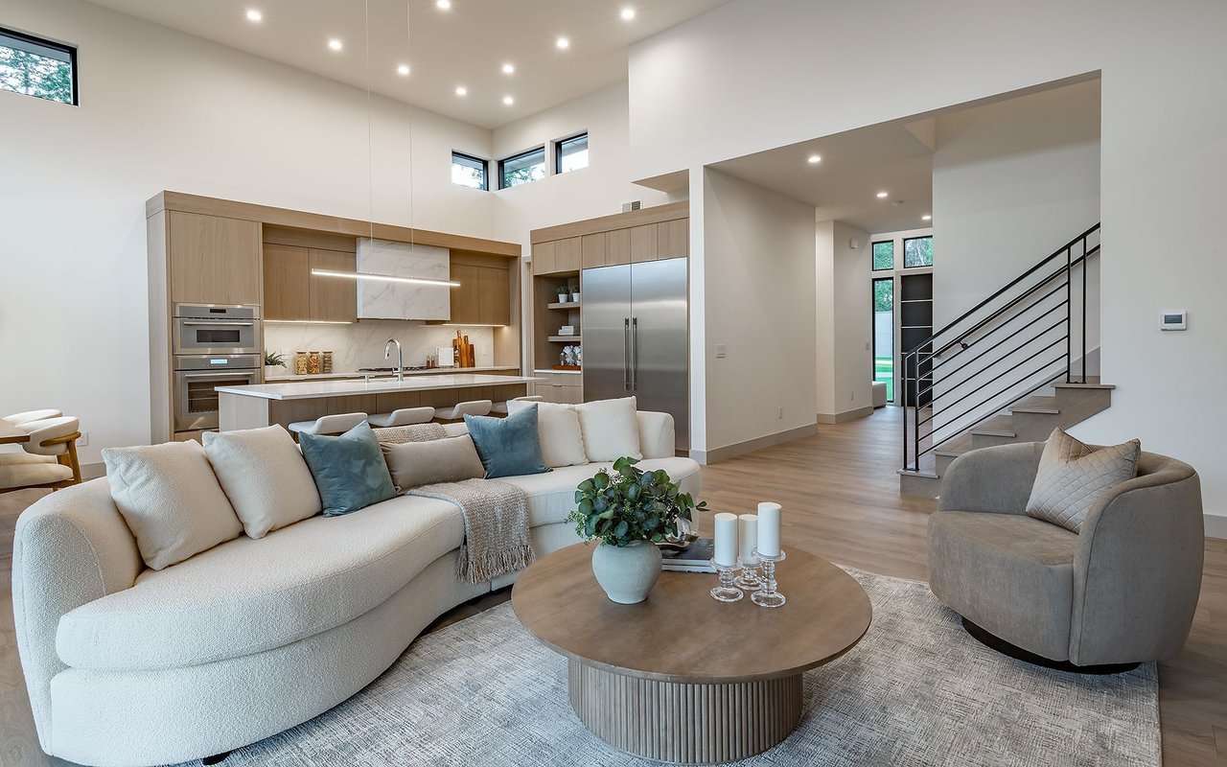
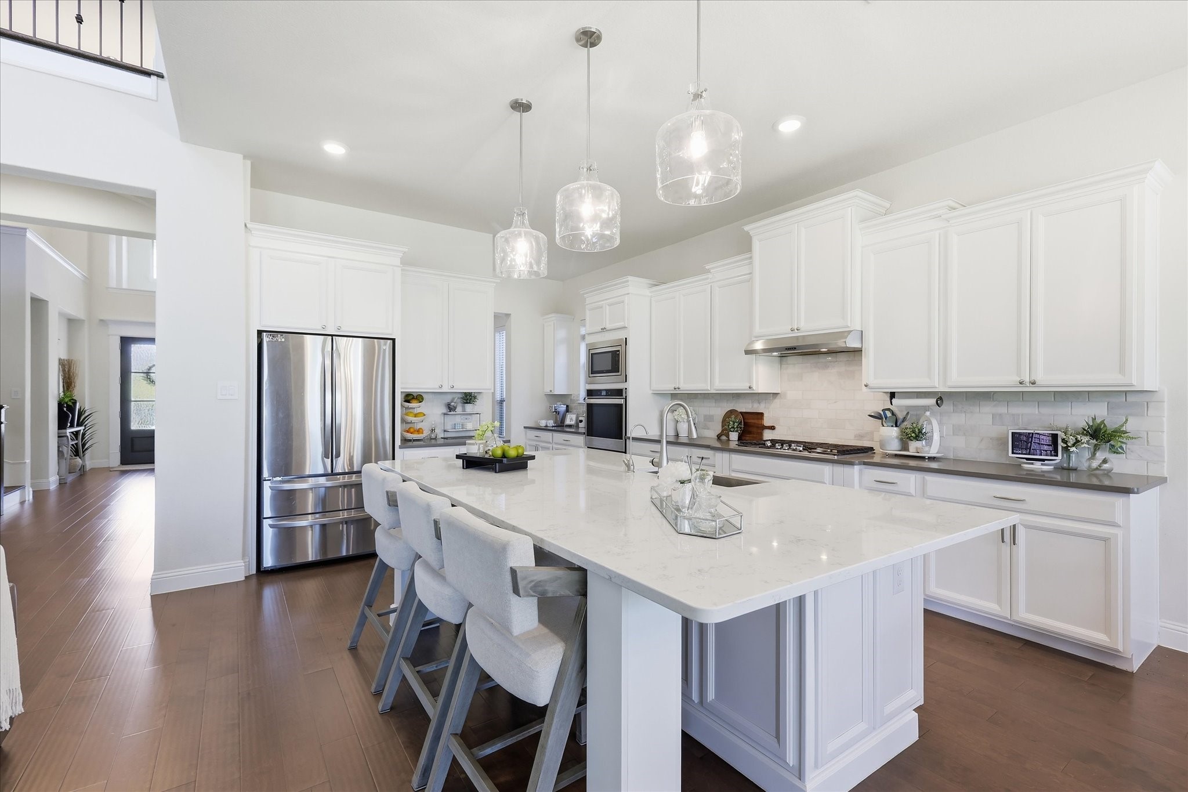
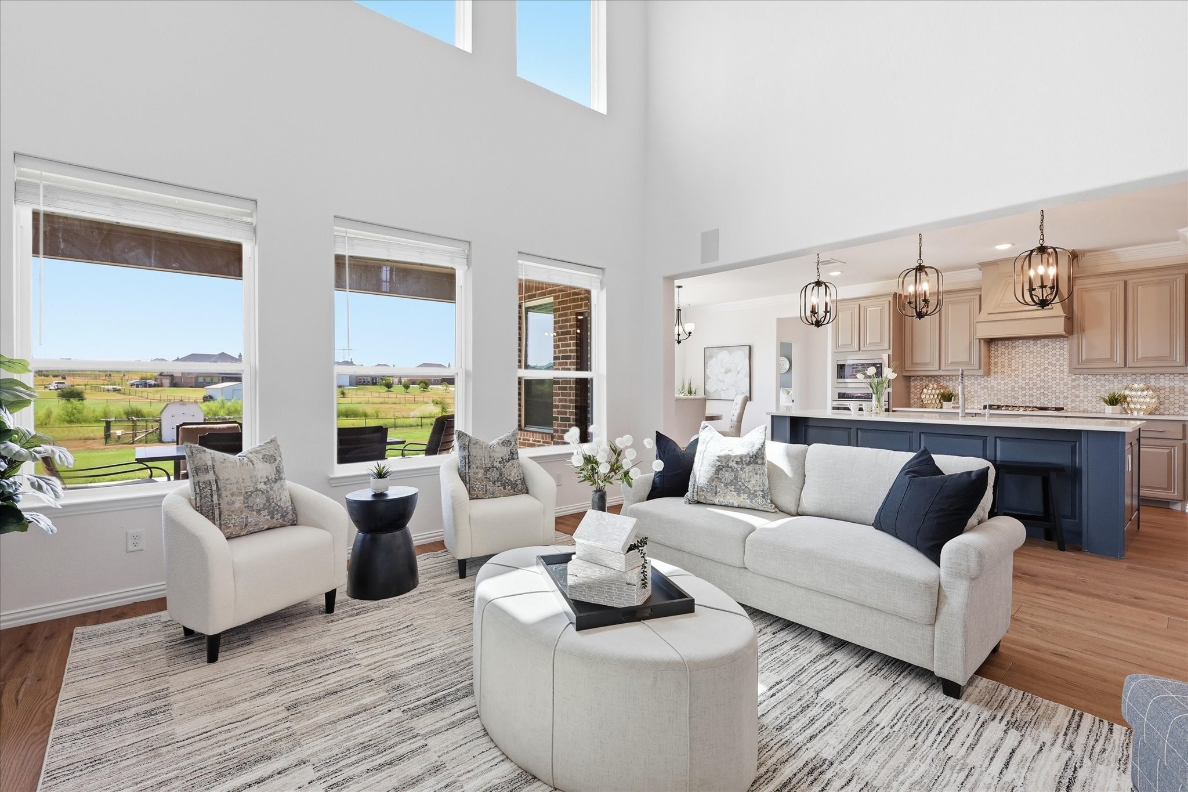
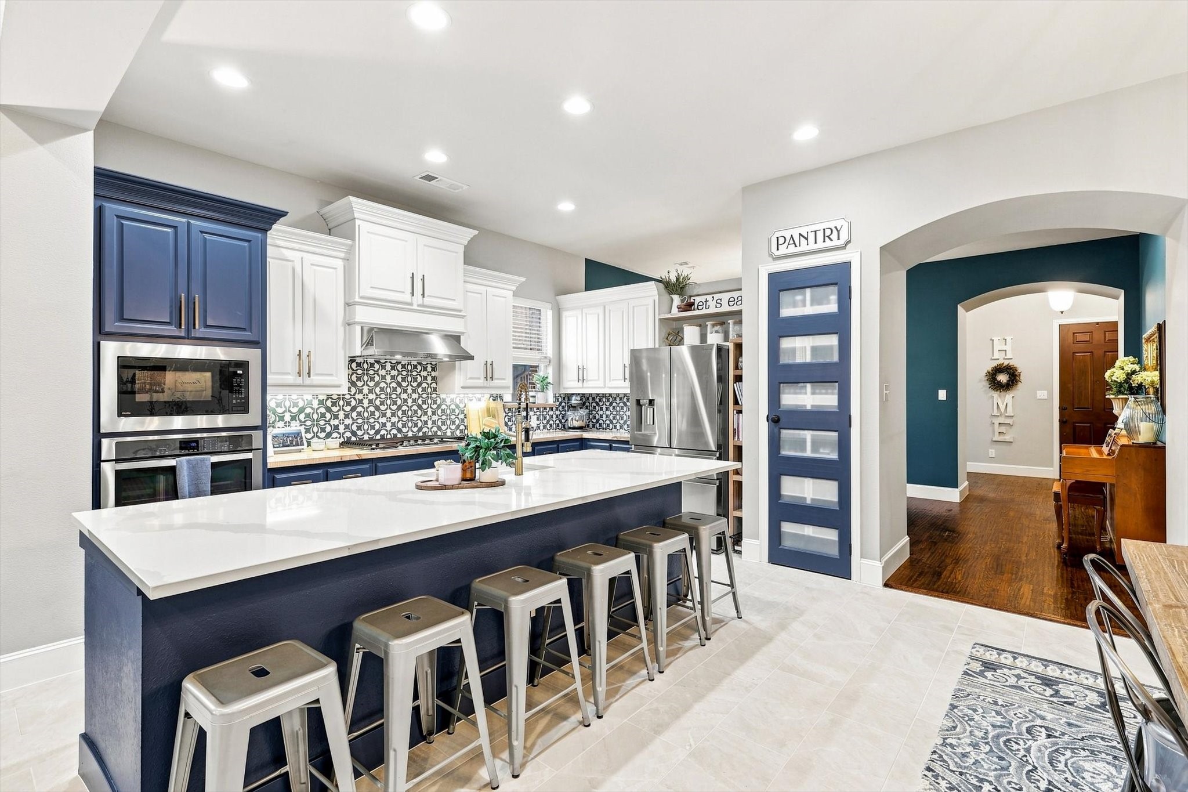
MLS# 20681174 - Built by HistoryMaker Homes - Ready Now! ~ This stunning Ironwood II elevation T plan offers 2,734 square feet of beautifully designed living space, featuring 4 bedrooms, 3 bathrooms, a study, and a spacious game room. Two of the bedrooms are conveniently located downstairs, along with the study, making this floor plan both functional and flexible. The open-concept layout highlights a generously sized kitchen island with sleek quartz countertops, 42-inch cabinets, and top-of-the-line stainless steel Whirlpool appliances. The main areas downstairs are complemented by luxurious vinyl plank flooring, adding both style and durability. Upstairs, the expansive game room provides plenty of space for endless entertainment and fun. Step outside to the backyard, where you'll find a covered patio and a large yard--perfect for furry friends to run and play!

Share Property

Location

2004 Sesaro Drive, Aubrey, TX 76227

Status

Sold

Date Sold

April 21, 2025
Amy Berry

Amy Berry

TITLE

Real Estate Advisor | Team Lead

Property Amenities

Interior
Laundry room Washer Hookup, Electric Dryer Hookup, Laundry in Utility Room
Appliances Dishwasher, Electric Range, Microwave
Flooring Carpet, Ceramic Tile, Luxury Vinyl Plank
Total Bedrooms: 4
Full Bathrooms: 3
Other Interior Features Decorative/Designer Lighting Fixtures, Kitchen Island, Open Floorplan, Pantry, Walk-In Closet(s)
Area & Lot
Lot Area 6,229.08 Sq.Ft.
Living area 2,734 Sq.Ft.
MLS® ID 20681174
Year Built 2024
School District Aubrey ISD
High School Aubrey
Middle School Aubrey
Elementary School Jackie Fuller
Architecture Styles Traditional, Detached
Type Residential
Status Sold
Exterior
Stories 2
Pool None
Air conditioning Central Air, Ceiling Fan(s), Electric
Heat type Central, Electric
Water Source Public
Garage Space 2.0
Security Features Carbon Monoxide Detector(s), Smoke Detector(s)
Sewer Public Sewer
Parking Garage Faces Front, Garage, Garage Door Opener
Lot Features Interior Lot, Landscaped, Subdivision, Sprinkler System
Roof Composition
Utilities Sewer Available, Underground Utilities, Water Available
Finance
Price Upon Request

360 Virtual Tour

Take a tour of this property

Ready for a Better Real Estate Experience?

Work with a team that listens closely, communicates clearly, and advocates relentlessly to make your next move as successful as possible.