Leave a Message

By providing your contact information to Amy Berry, your personal information will be processed in accordance with Amy Berry's Privacy Policy. By checking the box(es) below, you expressly consent to receive marketing or promotional real estate communication from Amy Berry in the manner selected by you. For SMS text messages, message frequency varies. Message and data rates may apply. Consent is not a condition of purchase of any goods or services. You may opt out of receiving further communications from Amy Berry at any time. To opt out of receiving SMS text messages, reply STOP to unsubscribe. SMS text messaging is subject to our Terms of Use.

Thank you for your message. We will be in touch with you shortly.

1333 Autumn Trail
1333 Autumn Trail
1333 Autumn Trail
1333 Autumn Trail
1333 Autumn Trail
1333 Autumn Trail
1333 Autumn Trail
1333 Autumn Trail
1333 Autumn Trail
1333 Autumn Trail
1333 Autumn Trail
1333 Autumn Trail
1333 Autumn Trail
1333 Autumn Trail
1333 Autumn Trail
1333 Autumn Trail
1333 Autumn Trail
1333 Autumn Trail
1333 Autumn Trail
1333 Autumn Trail
1333 Autumn Trail
1333 Autumn Trail
1333 Autumn Trail
1333 Autumn Trail
1333 Autumn Trail
1333 Autumn Trail
1333 Autumn Trail
1333 Autumn Trail
1333 Autumn Trail
1333 Autumn Trail
1333 Autumn Trail
1333 Autumn Trail
1333 Autumn Trail
1333 Autumn Trail
1333 Autumn Trail
1333 Autumn Trail
1333 Autumn Trail
VIEW PHOTOS
Price Upon Request

1333 Autumn Trail

3 Beds 2 Baths 2,211 Sq.Ft. 7,535.88 Sq.Ft.

Description

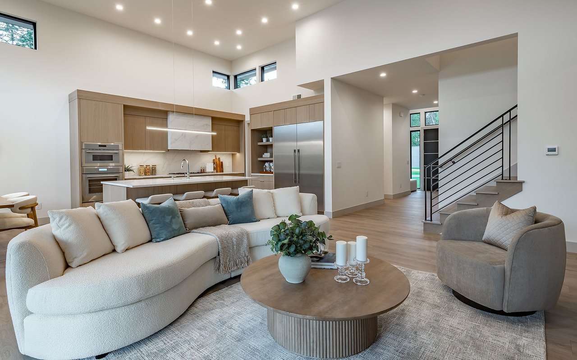
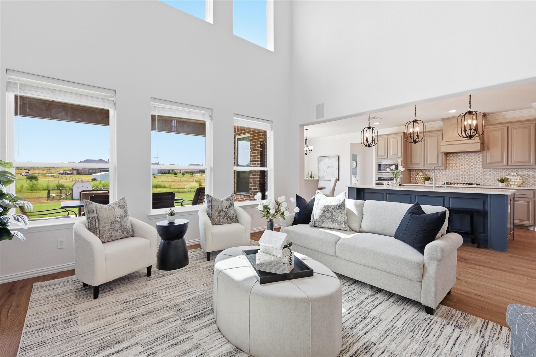
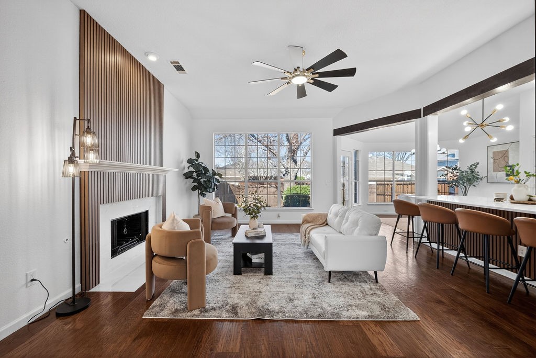
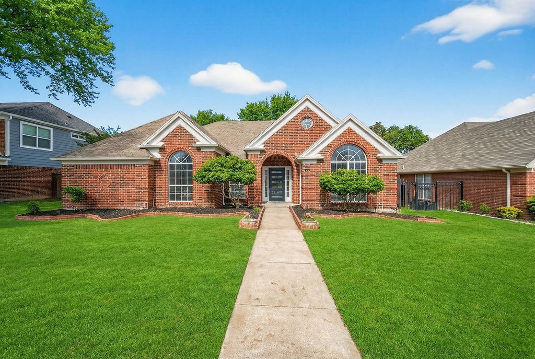
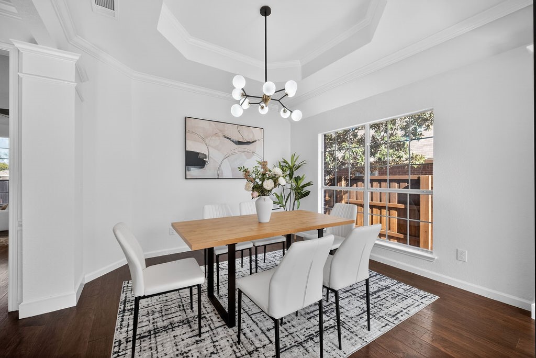
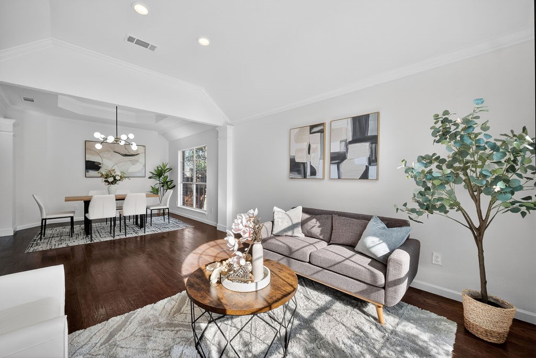
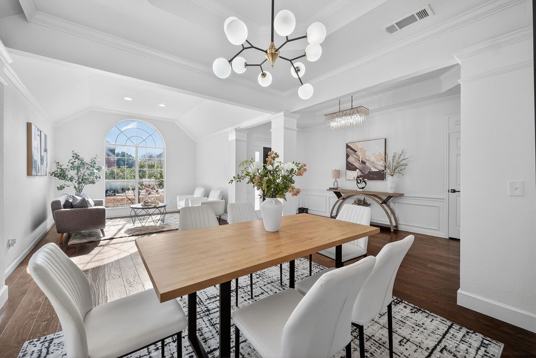
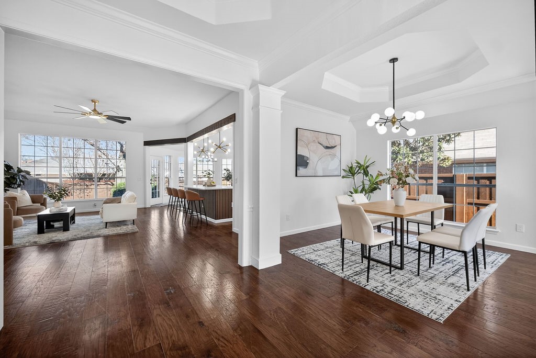
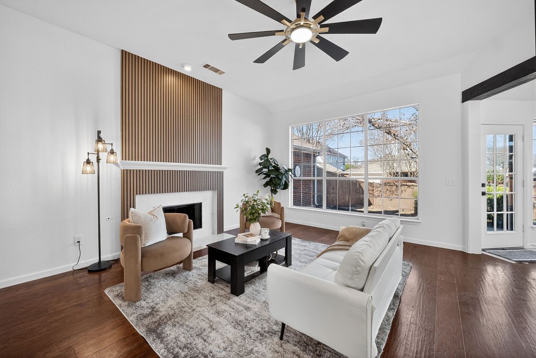
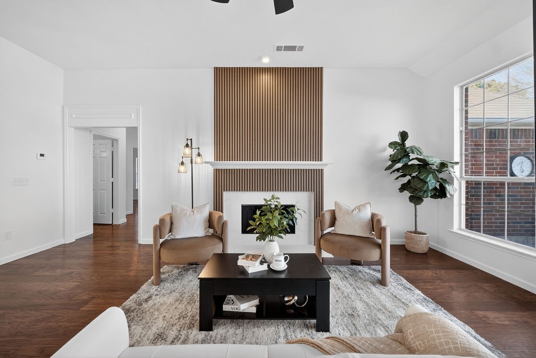
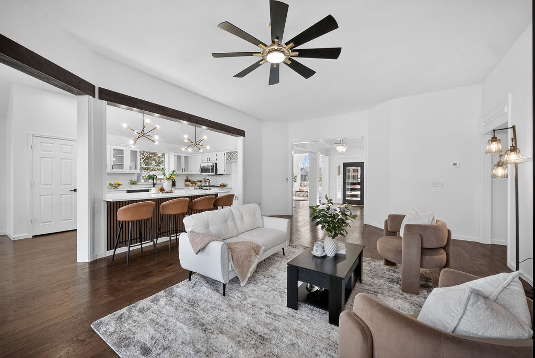
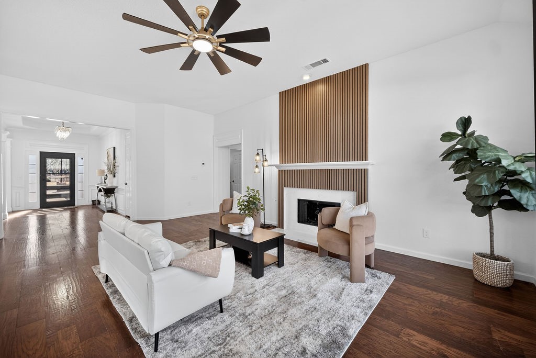
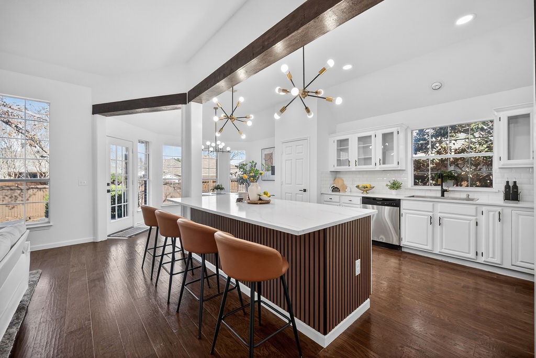
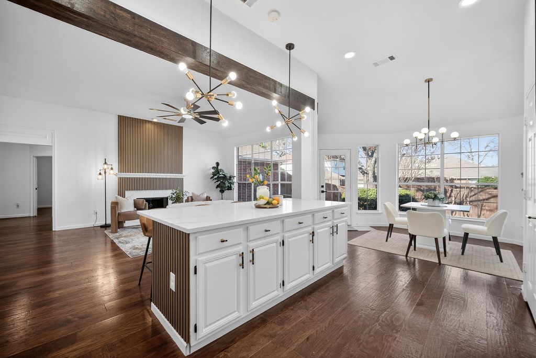
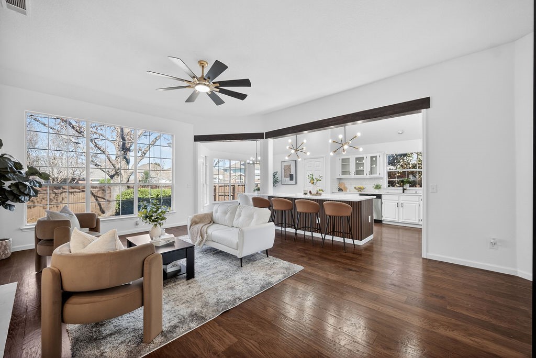
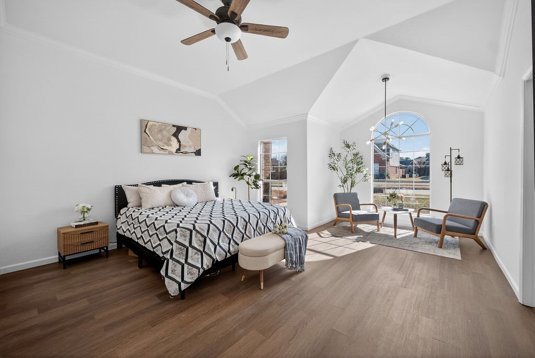
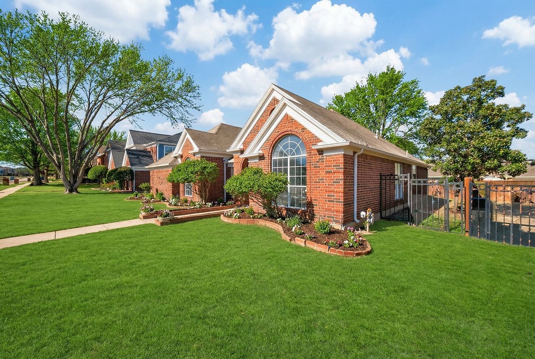
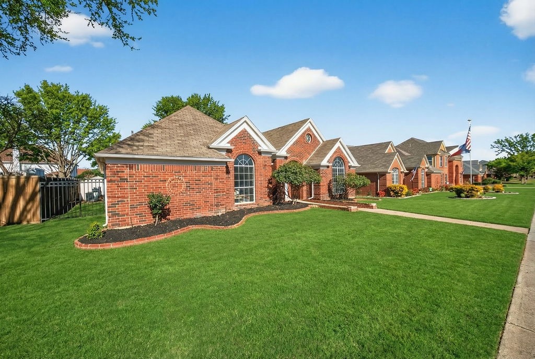
Welcome to your dream home in the highly sought-after Creek Haven neighborhood, zoned to top-rated schools. This stunning, fully renovated residence blends modern design with timeless luxury, offering an open-concept layout that feels both elegant and inviting.

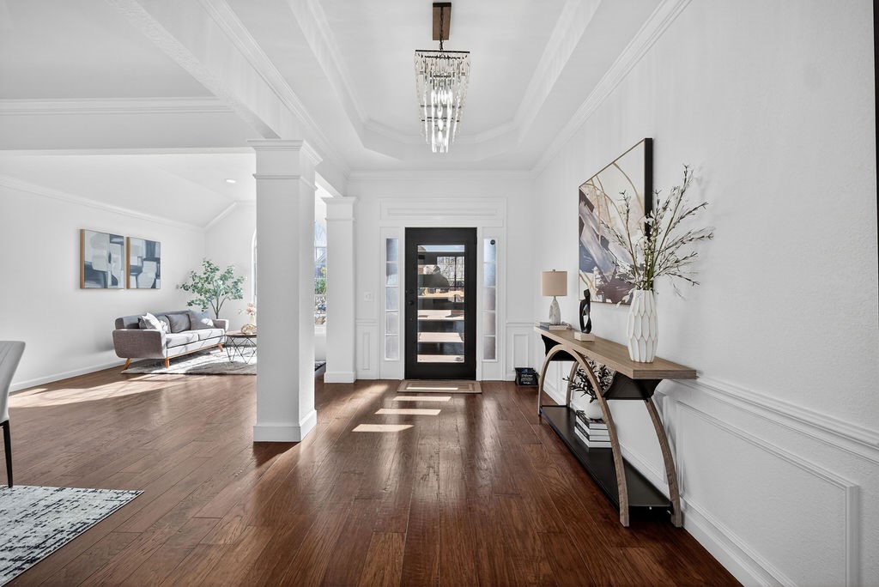
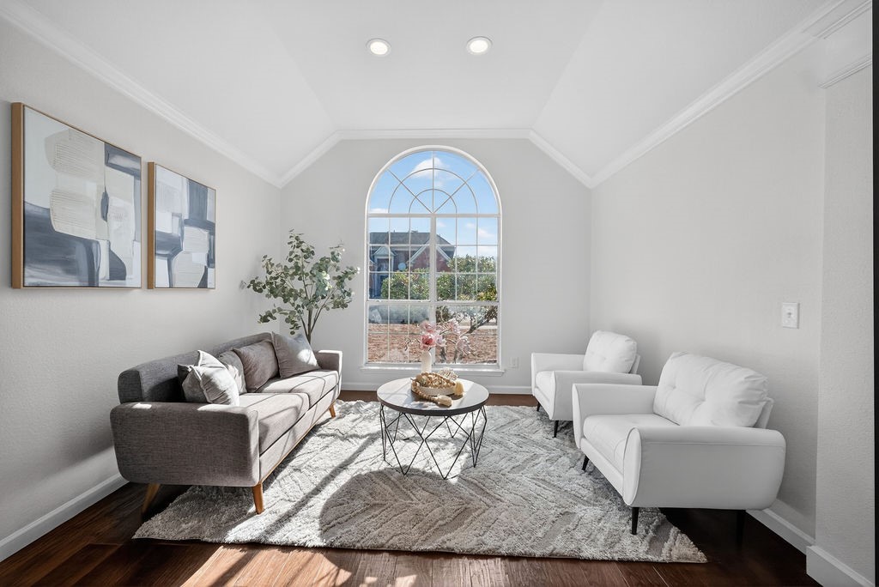
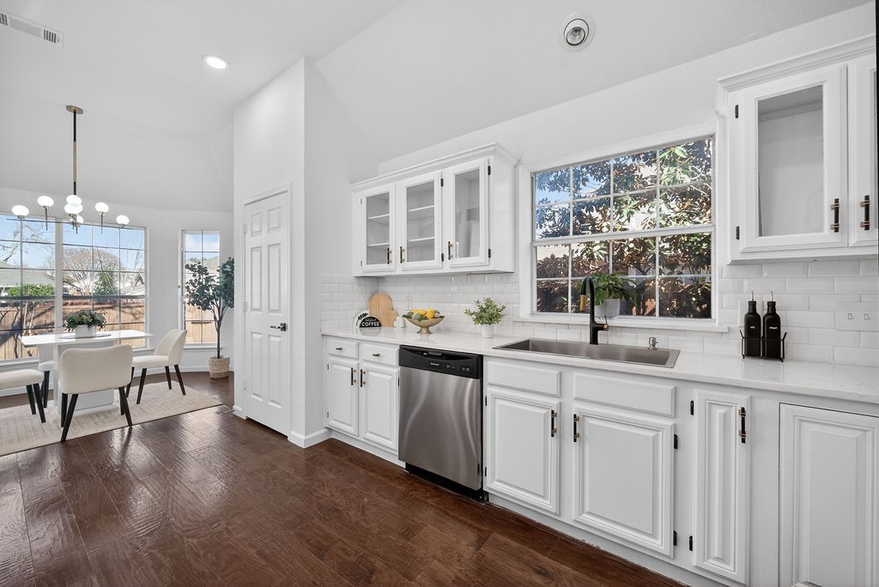
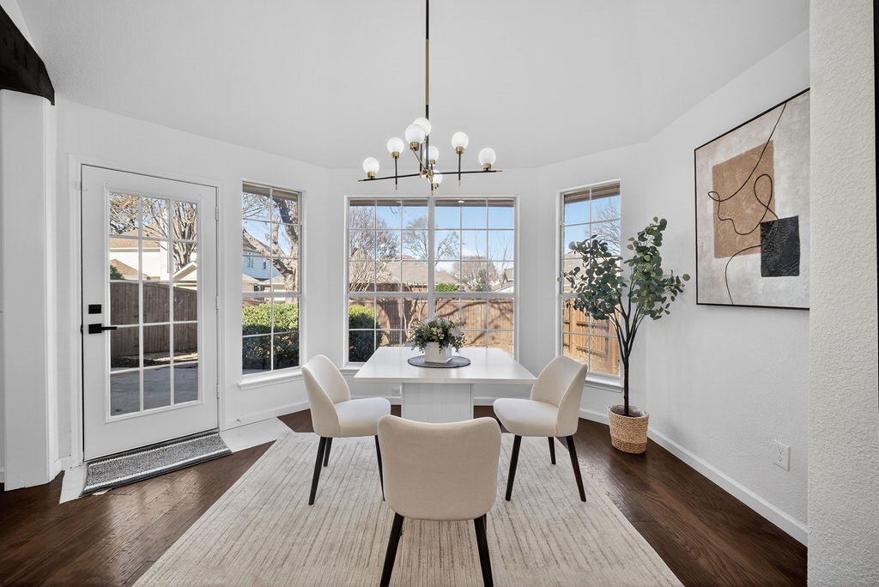
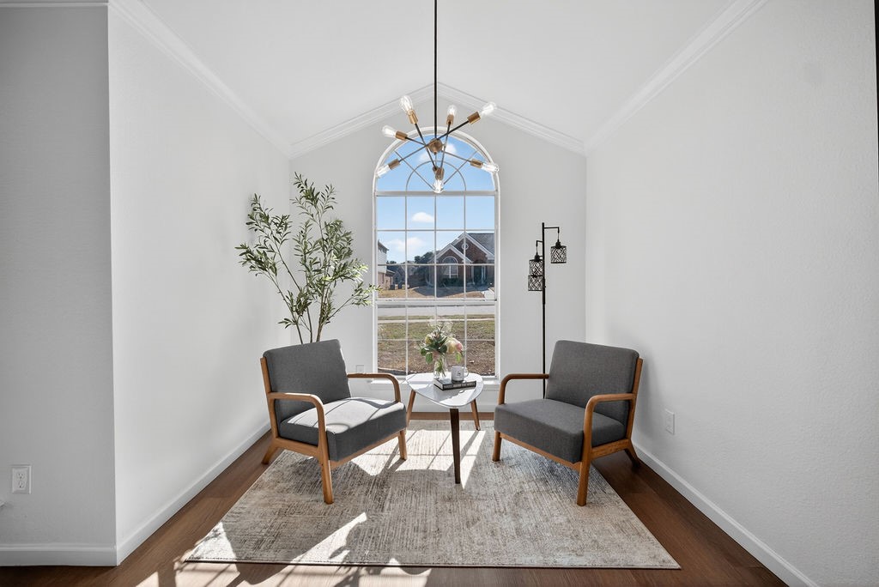
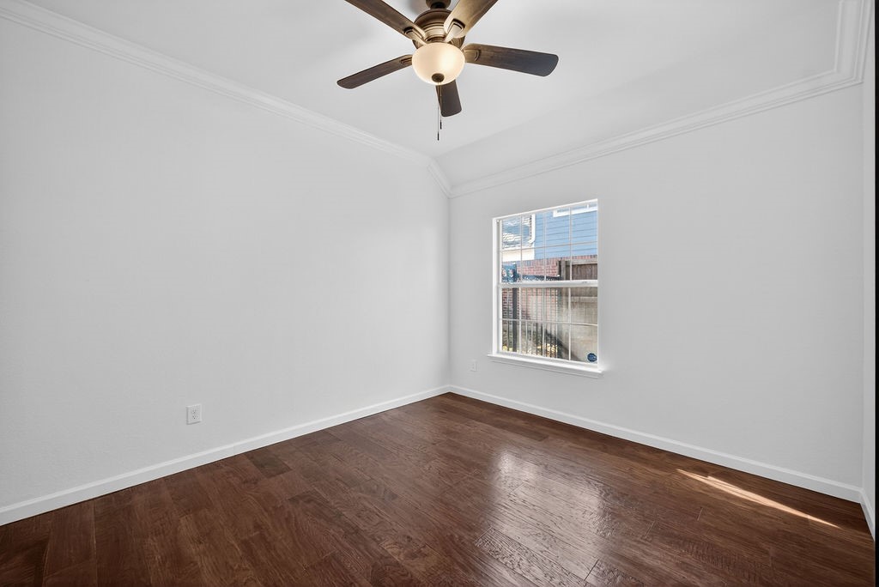
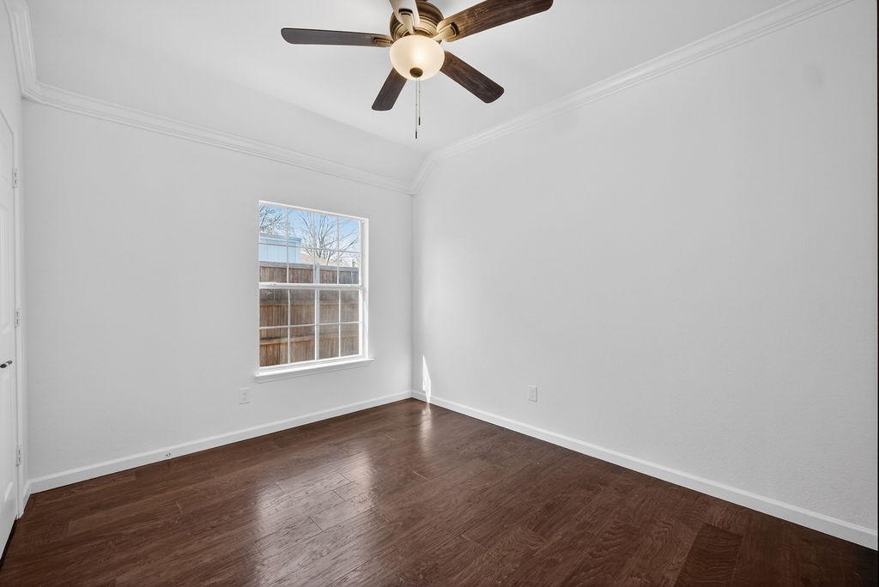
Every detail has been thoughtfully updated, from fresh interior and exterior paint to beautiful engineered hardwood floors that flow seamlessly throughout. Contemporary light and plumbing fixtures elevate the home's style, while the modern layout creates effortless living and entertaining spaces.

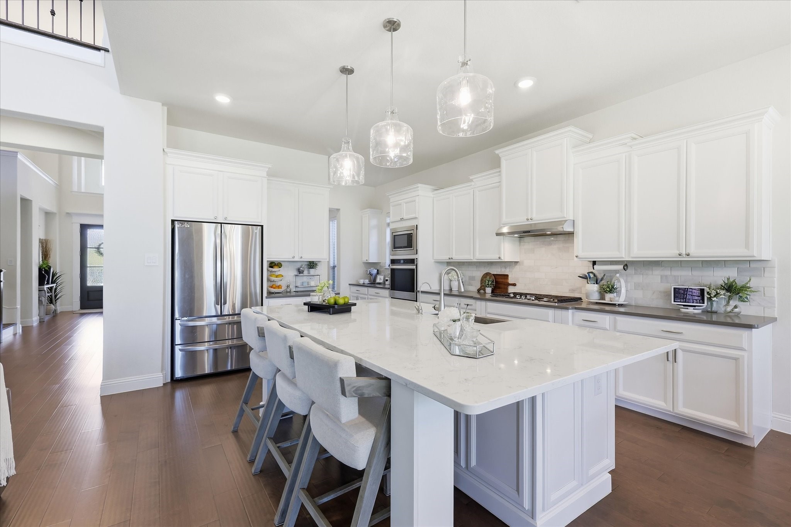
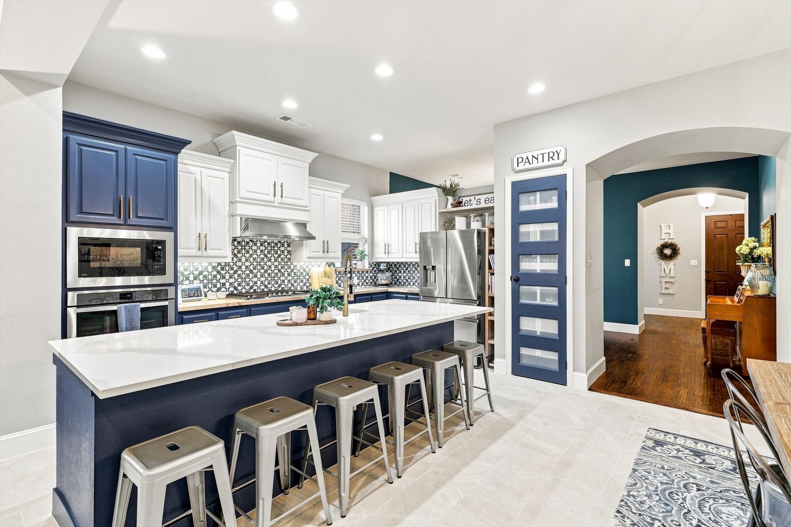
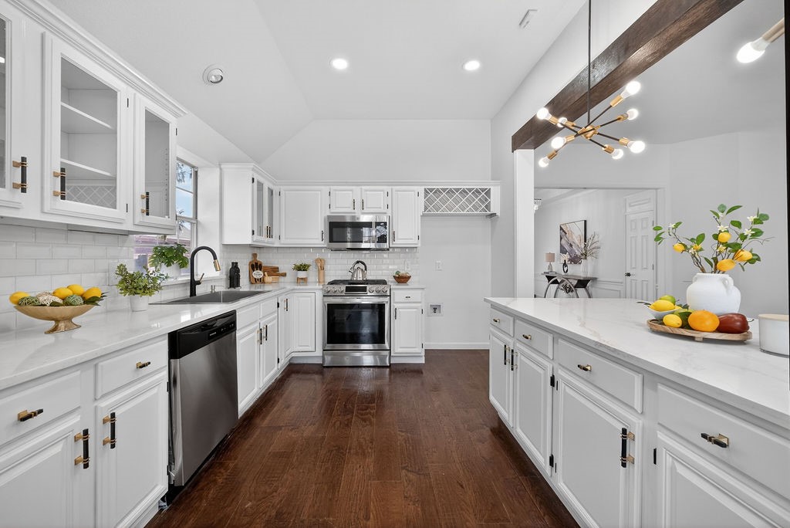
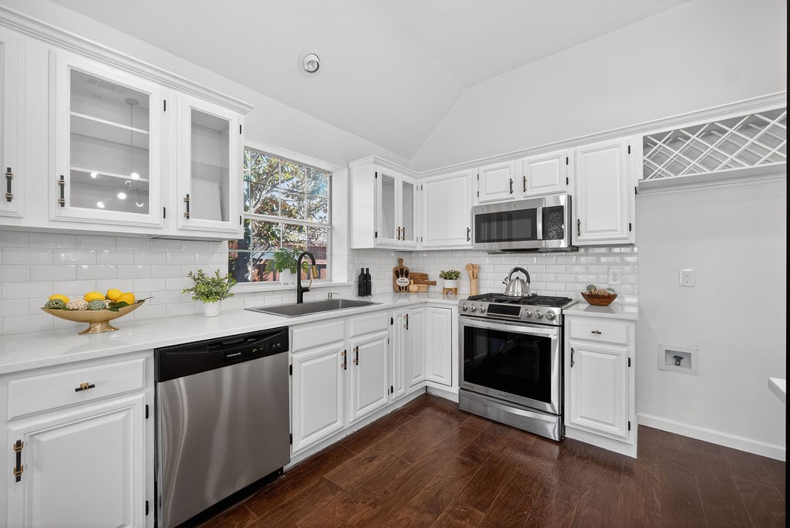
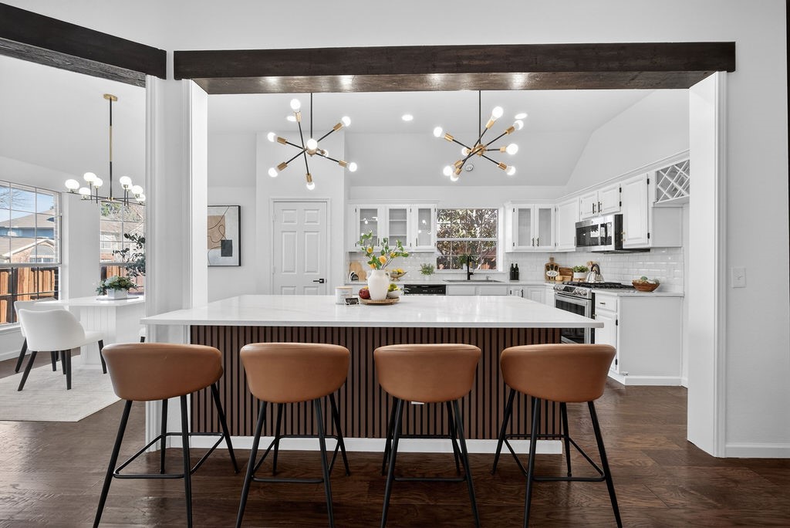
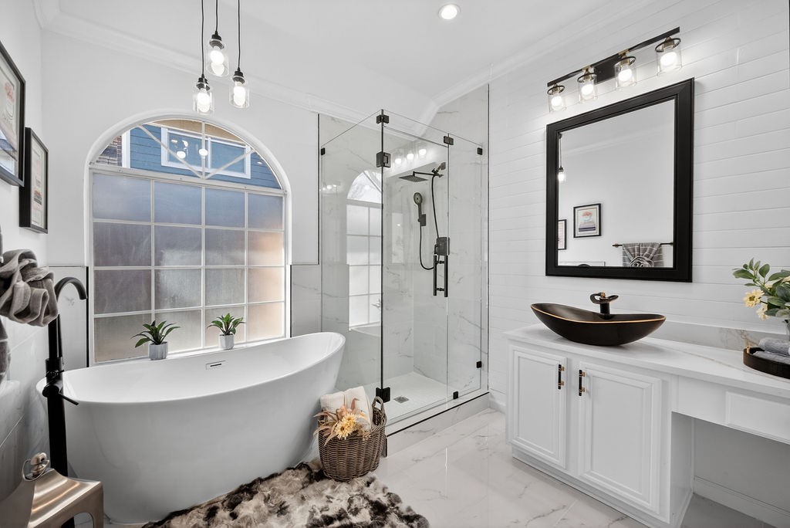
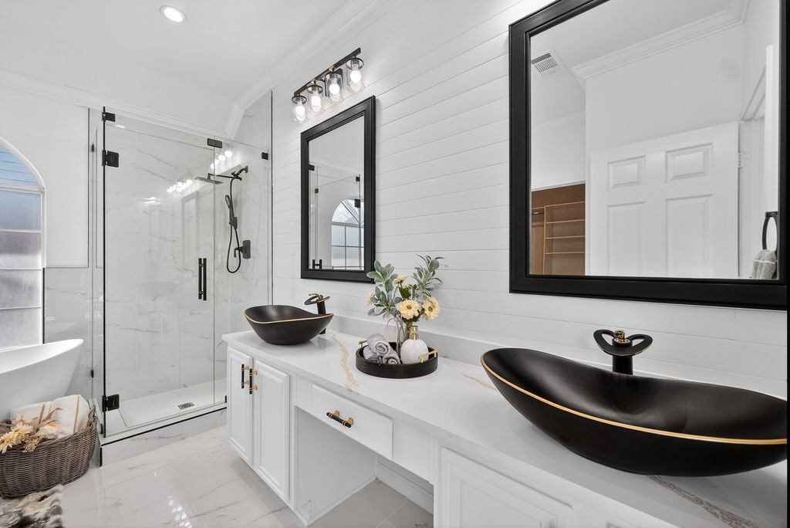
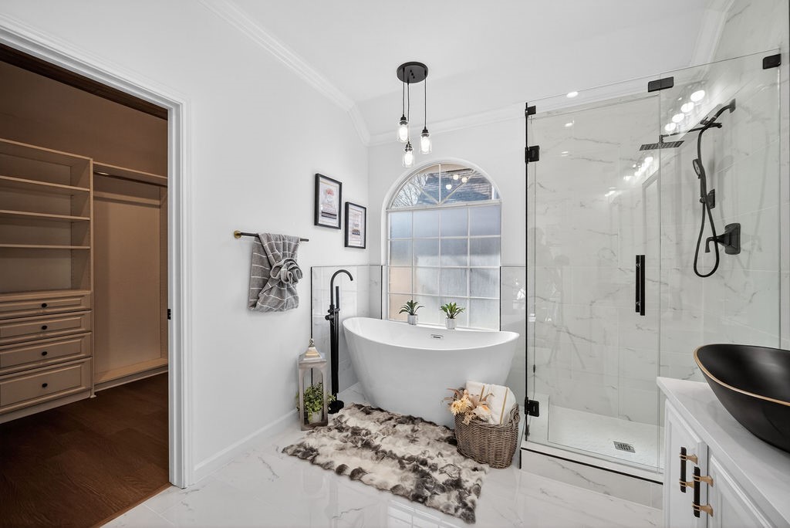
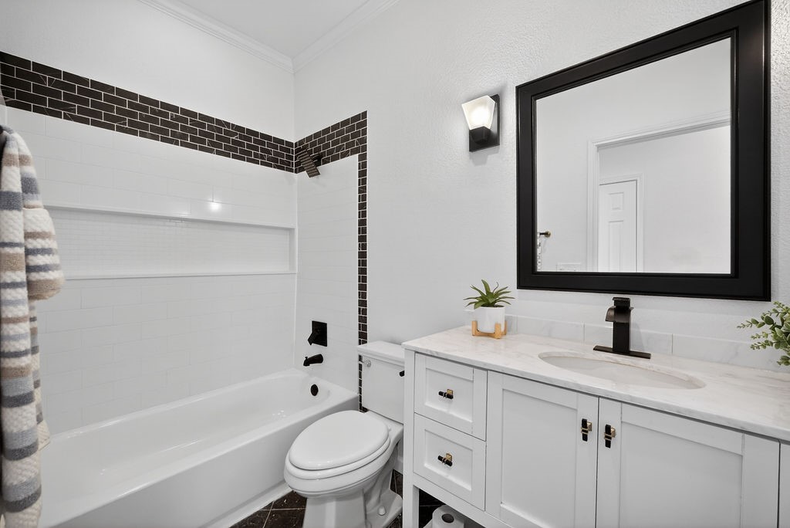
The chef-inspired kitchen is a true showstopper, featuring brand-new appliances, exotic quartz countertops, and sleek finishes that extend into both beautifully updated bathrooms. Unwind in the luxurious primary suite, where a spa-like retreat awaits with a freestanding soaking tub and a spacious walk-in shower.

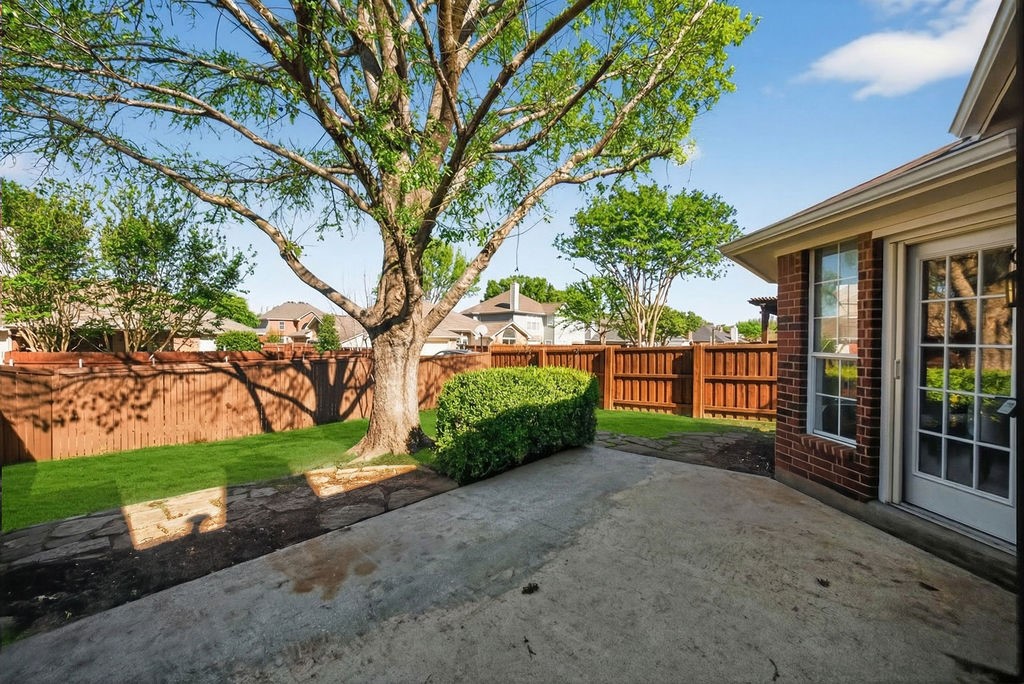
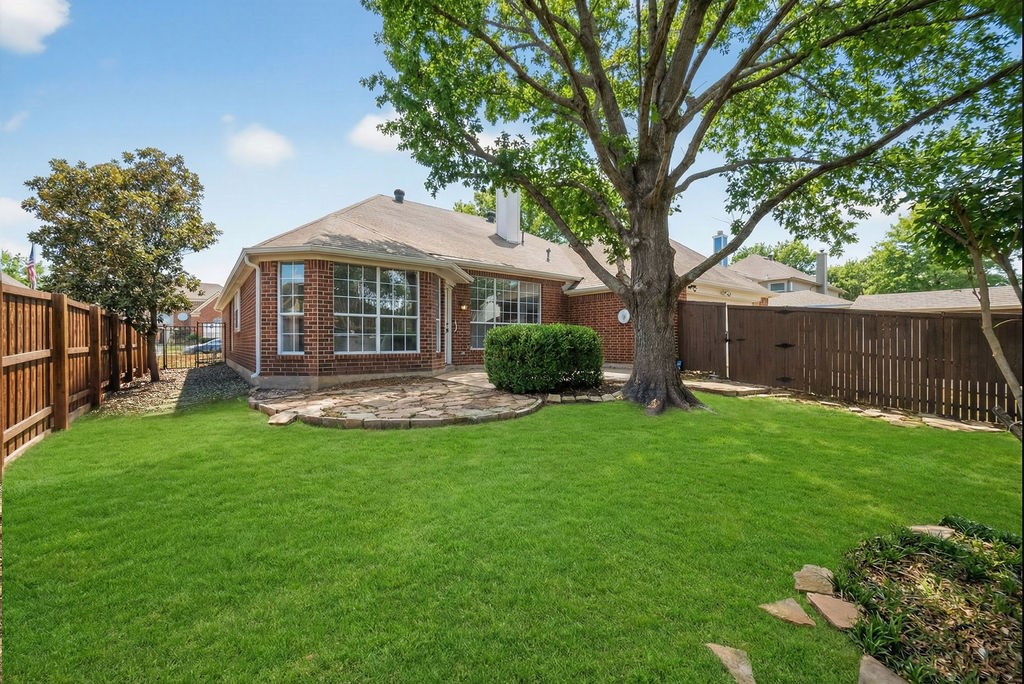
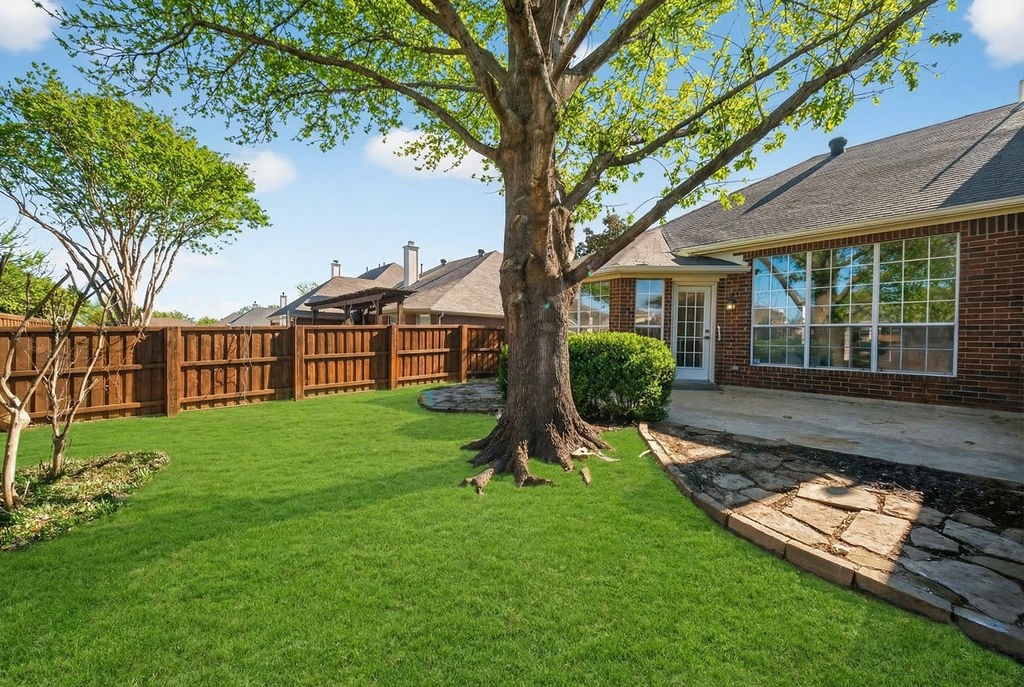
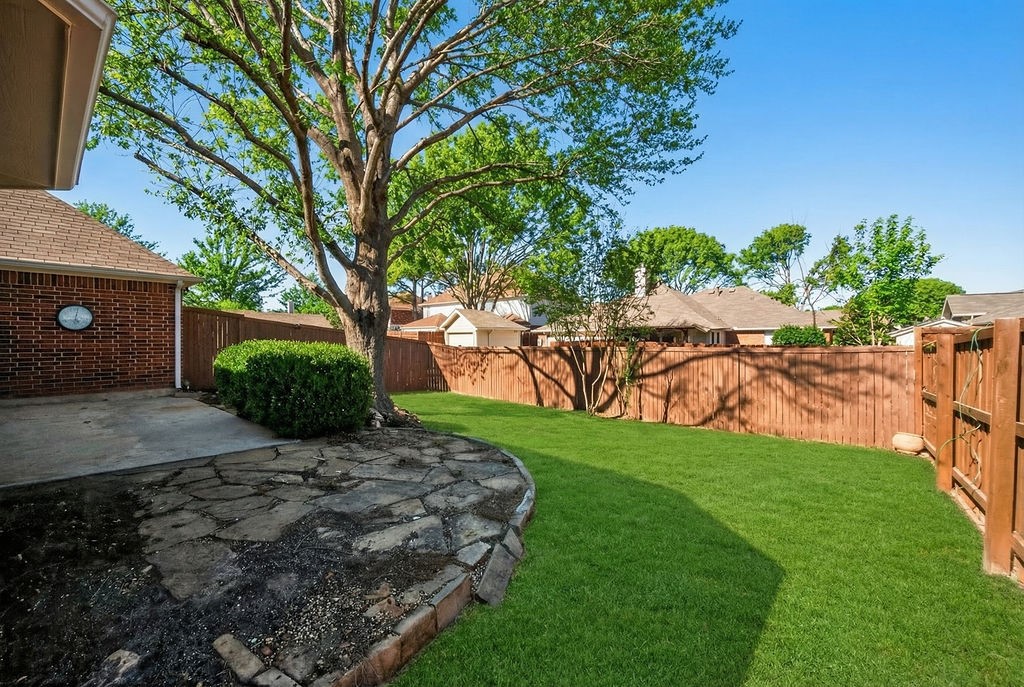
Enjoy peace of mind with a brand-new HVAC system installed in January 2026, adding long-term value and comfort. Step outside to a spacious backyard, perfect for entertaining, family gatherings, or quiet evenings under the stars.

Ideally located just minutes from Grapevine Lake, Lewisville Lake, Grapevine Mills Mall, shopping, dining, major highways, and excellent schools, this home offers the perfect blend of style, comfort, and convenience. Truly move-in ready--this is the one you've been waiting for. Schedule your private showing today!

Share Property

Location

1333 Autumn Trail, Lewisville, TX 75067

Status

Sold

Date Sold

February 12, 2026
Amy Berry

Amy Berry

TITLE

Real Estate Advisor | Team Lead

Property Amenities

Interior
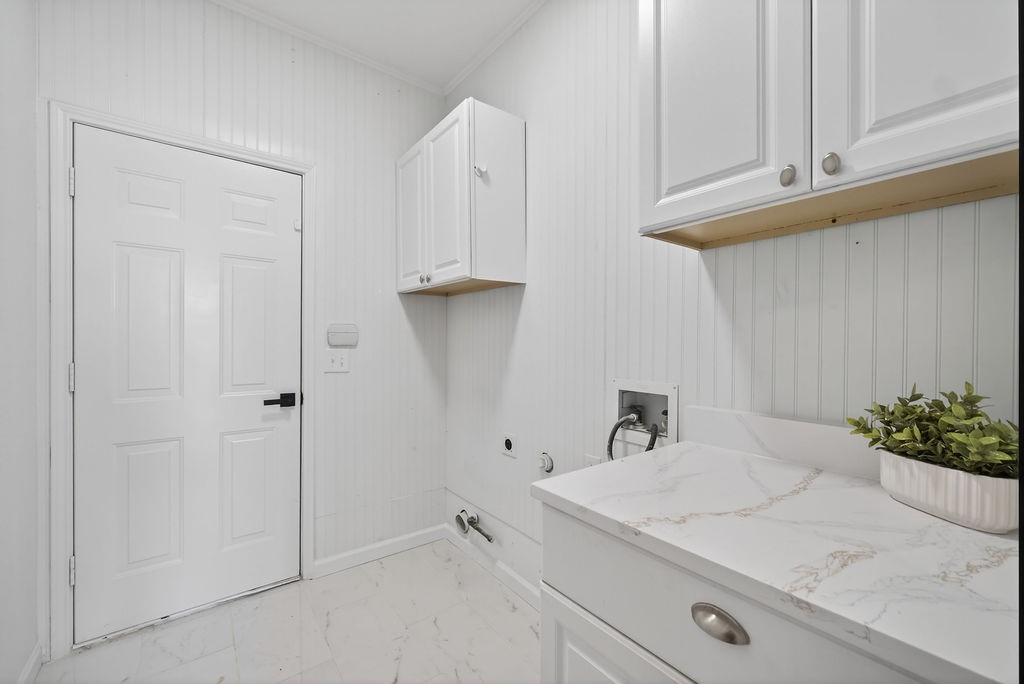
Laundry room Washer Hookup, Dryer Hookup, Laundry in Utility Room
Fireplace Gas Starter
Appliances Dishwasher, Gas Cooktop, Disposal, Gas Range, Gas Water Heater, Vented Exhaust Fan
Flooring Engineered Hardwood
Total Bedrooms: 3
Full Bathrooms: 2
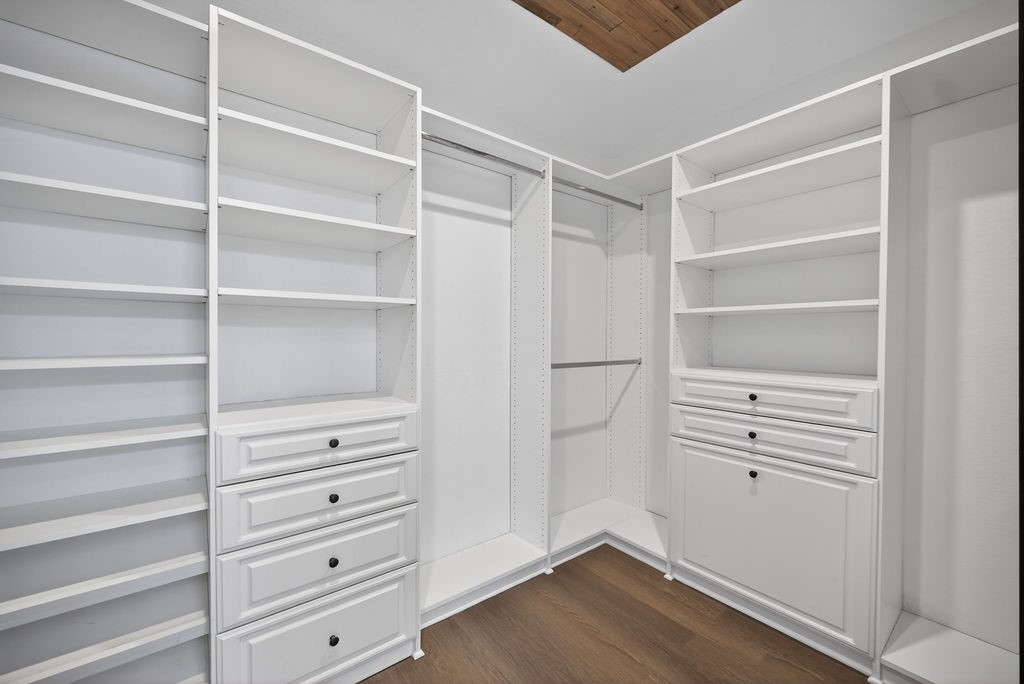
Other Interior Features Decorative/Designer Lighting Fixtures, High Speed Internet, Cable TV, Walk-In Closet(s)
Area & Lot
Lot Area 7,535.88 Sq.Ft.
Living area 2,211 Sq.Ft.
MLS® ID 21154756
Year Built 1992
School District Lewisville ISD
High School Flower Mound
Middle School Forestwood
Elementary School Forest Vista
Architecture Styles Detached
Type Residential
Status Sold
Exterior
Stories 1
Pool None
Air conditioning Central Air, Ceiling Fan(s), Electric
Heat type Central, Electric, ENERGY STAR Qualified Equipment
Water Source Public
Garage Space 2.0
Sewer Public Sewer
Other Exterior Features Rain Gutters
Parking Garage Faces Rear
Lot Features Interior Lot, Landscaped, Subdivision, Sprinkler System, Few Trees
Roof Composition
Utilities Electricity Available, Sewer Available, Water Available, Cable Available
Finance
Price Upon Request

360 Virtual Tour

Take a tour of this property

Lewisville

Approaching the lake, prospective buyers can explore neighborhoods that are nestled in the midst of nature.

Ready for a Better Real Estate Experience?

Work with a team that listens closely, communicates clearly, and advocates relentlessly to make your next move as successful as possible.